Skip main navigation
Sold for $110,000
  • $110,000

    424 Oak St, Hudson, MI 49247

    4beds
    2,268sqft
    Single Family Residence
    Built in 1947
    8,712 Square Feet Lot
    $110,300 Zestimate®
    $49/sqft
    $1,984 Estimated rent

    Home value

    $110,300

    $96,000 - $126,000

    $1,984/mo

    Zestimate® history
    Loading
    Loading...

    Owner options

    List your home for rent

    $1,984/mo

    Rent Zestimate®

    Find your next renter with Zillow Rental Manager. Plus, with online applications, you can quickly screen prospective tenants – for free.

    Learn more

    $1,984/mo

    Rent Zestimate®

    Refinance and save

    $568/mo

    Est. payment

    Refinancing to a lower rate could help reduce your monthly payments and save thousands over the life of the loan.

    See today's rates

    $568/mo

    Est. payment

    Explore your selling options

    Work with a Zillow partner agent

    Leverage their expertise and Zillow's premium Showcase listings to get your home seen by more buyers.

    Get started

    List with your own agent

    Get your home in front of millions of buyers by listing it on Zillow.

    Learn how to do it

    Sell it yourself

    Take full control of how buyers see your home on Zillow by listing For Sale by Owner (FSBO).

    List your home

    What's special

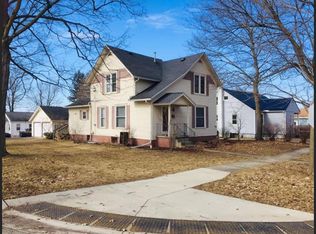
    Fenced in yardHardwood floorsFormal dining roomBeautiful stained glass windowsFirst floor laundryEat-in kitchenPaved driveway
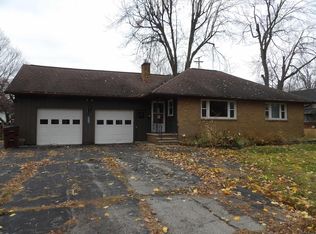
    Welcome home to 424 Oak Street! This spacious home offers 4-5 bedrooms, 1.5 baths, hardwood floors, first floor laundry, eat-in kitchen, formal dining room, a very large living room area, and a main floor bedroom and bathroom. Enjoy entertaining in the spacious kitchen with lots of cabinets & the extra large living room. Upstairs there are 3 more bedrooms, floor to ceiling storage in built in cabinets, and a half bath. Outside you'll find a shed, (8 x 10) for extra storage and lots of room for backyard get-togethers. There is a full basement with another area for a non-conforming bedroom or rec room area, and a large utility room for extra storage. Enjoy the forced air heat, AC, a fenced in yard, and a paved driveway. New steel roof added in 2022, and new gutter system added summer of 2024. Fridge & stove - kitchen Stainless Steel appliances negotiable. Some beautiful stained glass windows also! This home is conveniently located with ample parking and easy access to banks, shops, and restaurants. ***Subject to seller finding suitable housing.*****

    Zillow last checked:

    Listing updated:

    Listed by:

    Amy Simpkins 517-270-2016,

    Goedert Real Estate - Adr

    Bought with:

    SUZIE CREECH, 6501319771

    RE/MAX IRISH HILLS REALTY

    Source: MiRealSource,MLS#: 50164835MLS LogoOriginating MLS: Lenawee County Association of REALTORS

    Facts & features

    Interior

    Bedrooms & bathrooms
    • Bedrooms: 4
    • Bathrooms: 2
    • Full bathrooms: 1
    • 1/2 bathrooms: 1
    • Main level bathrooms: 1
    • Main level bedrooms: 1
    Primary bedroom
    • Level: First
    Bedroom 1
    • Features: Wood
    • Level: Main
    • Area: 143
    • Dimensions: 13 x 11
    Bedroom 2
    • Features: Wood
    • Level: Upper
    • Area: 168
    • Dimensions: 14 x 12
    Bedroom 3
    • Features: Wood
    • Level: Upper
    • Area: 120
    • Dimensions: 12 x 10
    Bedroom 4
    • Features: Wood
    • Level: Upper
    • Area: 121
    • Dimensions: 11 x 11
    Bathroom 1
    • Features: Laminate
    • Level: Main
    • Area: 48
    • Dimensions: 8 x 6
    Dining room
    • Features: Wood
    • Level: Main
    • Area: 208
    • Dimensions: 16 x 13
    Kitchen
    • Features: Laminate
    • Level: Main
    • Area: 176
    • Dimensions: 16 x 11
    Living room
    • Features: Wood
    • Level: Main
    • Area: 405
    • Dimensions: 27 x 15
    Heating
    • Forced Air, Natural Gas
    Cooling
    • Ceiling Fan(s), Central Air
    Appliances
    • Included: Gas Water Heater
    • Laundry: First Floor Laundry, Laundry Room, Main Level
    Features
    • Flooring: Hardwood, Laminate, Wood
    • Windows: Window Treatments
    • Basement: Block,Full,Partially Finished
    • Has fireplace: No
    Interior area
    • Total structure area: 2,971
    • Total interior livable area: 2,268 sqft
    • Finished area above ground: 1,768
    • Finished area below ground: 500

    Property

    Parking
    • Total spaces: 2
    • Parking features: 2 Spaces, Driveway
    Features
    • Levels: Two
    • Stories: 2
    • Patio & porch: Patio, Porch
    • Exterior features: Street Lights
    • Fencing: Fenced,Fence Owned,Fence Neighbor Owned
    • Waterfront features: None
    • Body of water: NONE
    • Frontage type: Road
    • Frontage length: 66
    Lot
    • Size: 8,712 sqft
    • Dimensions: 66 x 132
    • Features: Large Lot - 65+ Ft., Wooded, Main Street, Sidewalks, Sloped, City Lot
    Details
    • Additional structures: Shed(s)
    • Parcel number: XH0410375000
    • Zoning description: Residential
    • Special conditions: Private

    Construction

    Type & style
    • Home type: SingleFamily
    • Architectural style: Traditional
    • Property subtype: Single Family Residence
    Materials
    • Vinyl Siding, Vinyl Trim
    • Foundation: Basement
    Condition
    • Year built: 1947

    Utilities & green energy

    • Sewer: Public Sanitary
    • Water: Public
    • Utilities for property: Cable/Internet Avail., Sewer Connected, Water Connected

    Community & neighborhood

    Location
    • Region: Hudson
    • Subdivision: Cobb Lot 24 - 25

    Other

    Other facts
    • Listing agreement: Exclusive Right To Sell
    • Listing terms: Cash,Conventional
    • Road surface type: Paved

    Price history

    DateEventPrice
    8/22/2025Sold$110,000$49/sqft
    Source: MiRealSource #50164835 Report a problem
    7/18/2025Contingent$110,000$49/sqft
    Source: MiRealSource #50164835 Report a problem
    7/18/2025Listed for sale$110,000$49/sqft
    Source: MiRealSource #50164835 Report a problem
    6/11/2025Contingent$110,000$49/sqft
    Source: MiRealSource #50164835 Report a problem
    5/26/2025Listed for sale$110,000$49/sqft
    Source: MiRealSource #50164835 Report a problem
    3/11/2025Contingent$110,000$49/sqft
    Source: MiRealSource #50164835 Report a problem
    2/17/2025Price change$110,000-8.3%$49/sqft
    Source: MiRealSource #50164835 Report a problem
    1/20/2025Listed for sale$119,900$53/sqft
    Source: MiRealSource #50164835 Report a problem
    1/20/2025Pending sale$119,900$53/sqft
    Source: MiRealSource #50164835 Report a problem
    1/18/2025Listed for sale$119,900$53/sqft
    Source: MiRealSource #50164835 Report a problem

    Public tax history

    YearProperty taxesTax assessment
    2025$1,630 +4.2%$63,344 +3.5%
    2024$1,565 $61,193 +7.2%
    2023-- $57,091 +9.3%
    2022-- $52,230
    2021$1,370 --
    2020$1,370 +1.4%--
    2019$1,351 $37,000 -43.2%
    2018-- $65,107 -0.6%
    2017$1,209 $65,487 +64.1%
    2016-- $39,918

    Find assessor info on the county website

    Neighborhood: 49247

    Nearby schools

    GreatSchools rating
    Schools provided by the listing agent
    • District: Hudson Area Schools

    Source: MiRealSource. This data may not be complete. We recommend contacting the local school district to confirm school assignments for this home.

    Get a cash offer in 3 minutes
    Find out how much your home could sell for in as little as 3 minutes with a no-obligation cash offer.
    Estimated market value
    $110,300
    Get a cash offer in 3 minutes
    Find out how much your home could sell for in as little as 3 minutes with a no-obligation cash offer.
    Estimated market value
    $110,300