Skip main navigation
Sold for $650,000
  • $650,000

    424 Ocean Palms Dr., Surfside Beach, SC 29575

    4beds
    2,025sqft
    Single Family Residence
    Built in 2001
    2,613.6 Square Feet Lot
    $687,300 Zestimate®
    $321/sqft
    $4,101 Estimated rent

    Home value

    $687,300

    $646,000 - $729,000

    $4,101/mo

    Zestimate® history
    Loading
    Loading...

    Owner options

    List your home for rent

    $4,101/mo

    Rent Zestimate®

    Find your next renter with Zillow Rental Manager. Plus, with online applications, you can quickly screen prospective tenants – for free.

    Learn more

    $4,101/mo

    Rent Zestimate®

    Refinance and save

    $3,734/mo

    Est. payment

    Refinancing to a lower rate could help reduce your monthly payments and save thousands over the life of the loan.

    See today's rates

    $3,734/mo

    Est. payment

    Explore your selling options

    Work with a Zillow partner agent

    Leverage their expertise and Zillow's premium Showcase listings to get your home seen by more buyers.

    Get started

    List with your own agent

    Get your home in front of millions of buyers by listing it on Zillow.

    Learn how to do it

    Sell it yourself

    Take full control of how buyers see your home on Zillow by listing For Sale by Owner (FSBO).

    List your home

    What's special

    Tennis courtsGolf coursesBrookgreen gardensNew furnitureWalk-in closetsNew outdoor furnitureNew countertops throughout
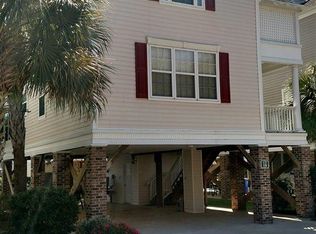
    Located just 3 blocks from the ocean in the desirable Ocean Oaks community, this gorgeous furnished 4 bed 3.5 bath home is a must see! Tastefully furnished and decorated, this home has been recently updated with all new appliances-refrigerator, dishwasher, microwave and stove, new countertops throughout, new backsplash, all new furniture on the first floor, new outdoor furniture, new door hinges and knobs, and new ceiling fans and light fixtures. Wonderful open floor features a spacious family room and dining convenient to the fantastic kitchen the chef in your family will love with new gleaming stainless appliances, a breakfast bar, abundant cabinet and counter space and a pantry. The expansive master suite boasts a large walk-in closet and bath with double sink vanity and shower. There is also a guest powder room on the main level. Upstairs, there are three additional bedrooms, all with walk-in closets and ceiling fans. Two bedrooms share a full Jack and Jill bath with double sink vanity and tub shower and the third bedroom is the perfect guest suite and features vaulted ceilings, built in display shelf and private bath with a vanity and tub/shower. Additional features include ceilings fans in the family room and kitchen, all bedrooms, the porch and the patio area, LVP flooring in the family room and master suite, tile floor in the foyer, kitchen and baths and hurricane rated windows. Outside, relax on the extended porch or gather with friends and family underneath the home with space for barbecuing, a seating and dining area, and a bar for preparing your favorite cocktails. The large storage closet under the home provides plenty of room for golf and beach equipment and there is ample parking space under the home and the driveway for you and your guests. You are only steps away from the community pool or you can take a walk to the park, library, tennis courts, pier area restaurants and best of all, the beach! Minutes from shopping, fabulous dining options at Murrells Inlet Marsh Walk, Brookgreen Gardens, golf courses and fishing piers plus all the attractions and entertainment the Grand Strand has to offer. Whether you are searching for your forever home or your dream beach retreat, don't miss this opportunity! Make an appointment to view this lovely home today!

    Zillow last checked:

    Listing updated:

    Listed by:

    Lori Lentz-Widner 843-455-6159,

    Century 21 The Harrelson Group

    Bought with:

    The Anna Marie Brock Team

    RE/MAX Southern Shores

    Source: CCAR,MLS#: 2312960MLS Logo

    Facts & features

    Interior

    Bedrooms & bathrooms
    • Bedrooms: 4
    • Bathrooms: 4
    • Full bathrooms: 3
    • 1/2 bathrooms: 1
    Primary bedroom
    • Features: Ceiling Fan(s), Walk-In Closet(s)
    • Level: Main
    Primary bedroom
    • Dimensions: 12x17
    Bedroom 1
    • Level: Second
    Bedroom 1
    • Dimensions: 15x13
    Bedroom 2
    • Dimensions: 14x10
    Bedroom 2
    • Level: Second
    Bedroom 3
    • Level: Second
    Bedroom 3
    • Dimensions: 11x18
    Primary bathroom
    • Features: Dual Sinks, Separate Shower, Vanity
    Dining room
    • Features: Family/Dining Room
    Family room
    • Features: Ceiling Fan(s)
    Great room
    • Dimensions: 18x18
    Kitchen
    • Features: Breakfast Bar, Ceiling Fan(s), Pantry, Stainless Steel Appliances, Solid Surface Counters
    Kitchen
    • Dimensions: 12x11
    Other
    • Features: Entrance Foyer
    Heating
    • Central, Electric
    Cooling
    • Central Air
    Appliances
    • Included: Dishwasher, Disposal, Microwave, Range, Refrigerator, Dryer, Washer
    • Laundry: Washer Hookup
    Features
    • Furnished, Split Bedrooms, Window Treatments, Breakfast Bar, Entrance Foyer, Stainless Steel Appliances, Solid Surface Counters
    • Flooring: Carpet, Tile, Vinyl
    • Doors: Insulated Doors, Storm Door(s)
    • Furnished: Yes
    Interior area
    • Total structure area: 2,955
    • Total interior livable area: 2,025 sqft

    Property

    Parking
    • Total spaces: 4
    • Parking features: Underground
    Features
    • Levels: Two
    • Stories: 2
    • Patio & porch: Front Porch
    • Exterior features: Sprinkler/Irrigation, Storage
    • Pool features: Community, Outdoor Pool
    Lot
    • Size: 2,613 sqft
    • Dimensions: 38 x 67 x 46 x 65
    • Features: City Lot
    Details
    • Additional parcels included: ,
    • Parcel number: 46107010099
    • Zoning: Res
    • Special conditions: None

    Construction

    Type & style
    • Home type: SingleFamily
    • Architectural style: Raised Beach
    • Property subtype: Single Family Residence
    Materials
    • Vinyl Siding
    • Foundation: Raised
    Condition
    • Resale
    • Year built: 2001

    Utilities & green energy

    • Water: Public
    • Utilities for property: Cable Available, Electricity Available, Phone Available, Sewer Available, Water Available
    Green energy
    • Energy efficient items: Doors, Windows

    Community & neighborhood

    Security
    • Security features: Smoke Detector(s)
    Community
    • Community features: Golf Carts OK, Pool
    Location
    • Region: Surfside Beach
    • Subdivision: Ocean Oaks Surfside

    HOA & financial

    HOA
    • Has HOA: Yes
    • HOA fee: $158 monthly
    • Amenities included: Owner Allowed Golf Cart, Owner Allowed Motorcycle, Pet Restrictions
    • Services included: Common Areas, Legal/Accounting, Pool(s)

    Other

    Other facts
    • Listing terms: Cash,Conventional

    Price history

    DateEventPrice
    8/10/2023Sold$650,000$321/sqft
    Source: CCAR #2312960 Report a problem
    7/3/2023Contingent$650,000$321/sqft
    Source: CCAR #2312960 Report a problem
    6/30/2023Listed for sale$650,000+15%$321/sqft
    Source: CCAR #2312960 Report a problem
    5/25/2022Sold$565,000-0.9%$279/sqft
    Source: CCAR #2209174 Report a problem
    4/30/2022Pending sale$569,900$281/sqft
    Source: CCAR #2209174 Report a problem
    4/28/2022Listed for sale$569,900+80.9%$281/sqft
    Source: CCAR #2209174 Report a problem
    2/28/2013Sold$315,000+54.4%$156/sqft
    Source: CCAR #1207970 Report a problem
    11/1/2001Sold$204,000$101/sqft
    Source: Public Record Report a problem
    8/6/2001Sold$204,000$101/sqft
    Source: Public Record Report a problem

    Public tax history

    YearProperty taxesTax assessment
    2024$8,016 +2.9%$617,285 +9.3%
    2023$7,787 +77.4%$565,000 +76.6%
    2022$4,389 $319,950
    2021$4,389 +1.1%--
    2020$4,341 --
    2019-- --
    2018$4,189 $18,070 0%
    2017-- $18,077
    2016-- $18,077
    2015-- $18,077
    2014$4,189 $18,077
    2013-- --
    2012-- --
    2010-- $22,368 +74.5%
    2009-- $12,822
    2008-- $12,822
    2007-- $12,822 +50%
    2005-- $8,548
    2004$1,503 +40.2%$8,548 +40.2%
    2003$1,072 $6,096
    2002-- --
    2001-- --

    Find assessor info on the county website

    Neighborhood: 29575

    Nearby schools

    GreatSchools rating
    Schools provided by the listing agent
    • Elementary: Seaside Elementary School
    • Middle: Saint James Middle School
    • High: Saint James High School

    Source: CCAR. This data may not be complete. We recommend contacting the local school district to confirm school assignments for this home.

    Get pre-qualified for a loan
    At Zillow Home Loans, we can pre-qualify you in as little as 5 minutes with no impact to your credit score.

    An equal housing lender. NMLS #10287.

    Sell for more on Zillow
    Get a Zillow Showcase℠ listing at no additional cost and you could sell for .
    $687,300
    2% more
    +$13,746
    With Zillow Showcase(estimated)
    $701,046