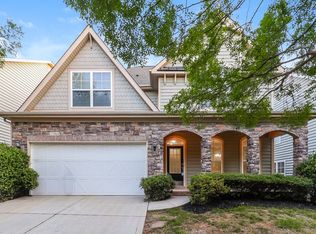
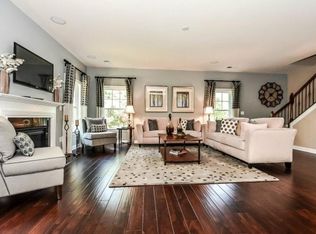
Experience upscale living in this newly built, three-story townhome in Old Town Village, ideally located within walking distance of historic downtown Waxhaw's shops, restaurants, and local attractions.
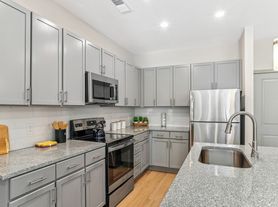
The main level offers a private bedroom with a full bathroom perfect for guests, a home office, or multigenerational living. Upstairs, the open-concept living area features a beautifully appointed kitchen with an elegant tile backsplash, gas cooktop, oversized island illuminated by two modern pendant lights, and upscale finishes throughout. A convenient half bathroom is also located on this level. Just off the kitchen, the balcony features an electric fireplace, creating a cozy outdoor retreat for relaxing or entertaining.
The third level includes three additional bedrooms. Two bedrooms share a full hall bathroom, while the spacious primary suite features its own private en-suite bathroom. A conveniently located laundry closet in the hallway makes everyday living easier. The listed price is for a 3-year lease term, reach out for more information on shorter lease terms!
With four bedrooms, three-and-a-half bathrooms, a city brownstone-inspired exterior, modern finishes, and a walkable downtown location, this townhome offers an impressive combination of style, comfort, and convenience.
Townhouse for rent
$2,950/moFees may apply
424 Old Town Village Rd, # 30, Waxhaw, NC 28173
4beds
--sqft
Price may not include required fees and charges. Learn more|
Townhouse
Available now
Cats, small dogs OK
Air conditioner, central air
In hall laundry
2 Attached garage spaces parking
Central, electric, forced air, heat pump, natural gas, wood
What's special
Modern finishesUpscale finishes throughoutTwo modern pendant lightsHome officeOversized islandBeautifully appointed kitchenConveniently located laundry closet
- 11 days |
- -- |
- -- |
Zillow last checked:
Listing updated:
Travel times

Let’s turn your rent into credit progress
Build credit history with every on-time payment and get credit for the payment you’re already making.
Facts & features
Interior
Bedrooms & bathrooms
- Bedrooms: 4
- Bathrooms: 4
- Full bathrooms: 3
- 1/2 bathrooms: 1
Heating
- Central, Electric, Forced Air, Heat Pump, Natural Gas, Wood
Cooling
- Air Conditioner, Central Air
Appliances
- Included: Dishwasher, Dryer, ENERGY STAR Qualified Dishwasher, Electric Water Heater, Exhaust Hood, Garbage Disposal, Microwave Oven, Oven, Stove, Washer
- Laundry: In Hall, In Unit, Laundry Closet, Third Level
Features
- Kitchen Island, Open Floorplan, Pantry, Pantry, Walk-In Closet(s)
- Flooring: Carpet, Vinyl, Wood
- Has fireplace: Yes
Property
Parking
- Total spaces: 2
- Parking features: Attached, Driveway, Garage, Open
- Has attached garage: Yes
- Has uncovered spaces: Yes
Features
- Exterior features: End Unit
Lot
- Features: Level
Details
- Additional structures: Garage(s)
Construction
Type & style
- Home type: Townhouse
- Property subtype: Townhouse
Materials
- Roof: Architectural Shingle
Condition
- Year built: 2025
Building
Management
- Pets allowed: Yes
Community & HOA
Community
- Features: Sidewalks
Location
- Region: Waxhaw
Financial & listing details
- Lease term: Multi-Year
Nearby apartments for rent


Price history
| Date | Event | Price |
|---|---|---|
| 9/15/2026 | Price change | $2,950-16.9% |
Source: Canopy MLS as distributed by MLS GRID #4421261 Report a problem | ||
| 9/6/2026 | Listed for rent | $3,550 |
Source: Canopy MLS as distributed by MLS GRID #4421261 Report a problem | ||
Neighborhood: 28173
Nearby schools
GreatSchools rating
- 9/10Waxhaw Elementary SchoolGrades: PK-5Distance: 0.9 mi
- 4/10Parkwood Middle SchoolGrades: 6-8Distance: 6.7 mi
- 8/10Parkwood High SchoolGrades: 9-12Distance: 6.6 mi