Historic charm meets modern style in the heart of Pendleton Heights! Located in one of Kansas City’s most distinctive and revitalizing historic neighborhoods, this beautifully updated home offers the perfect blend of original character and fresh, designer-inspired finishes. Step inside to a bright, open-concept main level featuring gorgeous hardwood floors, abundant natural light and a stunning modern fireplace. The completely updated kitchen steals the show with stylish sage cabinetry, quartz countertops, stainless steel appliances, statement hardware and a large center island perfect for entertaining.
Updated bathrooms feature beautiful tilework and modern fixtures, while spacious bedrooms offer plenty of natural light and the character you expect from a historic Kansas City home. Outside, enjoy classic architecture surrounded by some of the city's most beautiful turn-of-the-century homes.
The location is hard to beat—just minutes from Downtown Kansas City, the River Market and Columbus Park, with Kessler Park and scenic Cliff Drive nearby. Pendleton Heights continues to see exciting restoration and reinvestment while maintaining the historic architecture and neighborhood character that make this area so unique. A beautifully renovated home in an established historic neighborhood with an exciting future—this is urban KC living at its best!
Active
Price cut: $10K (8/28)
$332,500
424 Olive St, Kansas City, MO 64124
4beds
1,580sqft
Single Family Residence
Built in 1900
1,818 Square Feet Lot
$-- Zestimate®
$210/sqft
$-- HOA
What's special
Historic charmStunning modern fireplaceQuartz countertopsUpdated bathroomsModern fixturesModern styleSpacious bedrooms
- 20 days
- 1,306
- 100
Zillow last checked:
Listing updated:
Listed by:
Branigan Barnett 816-985-3521,
Keller Williams Southland
Source: Heartland MLS as distributed by MLS GRID,MLS#: 2636919
Facts & features
Interior
Bedrooms & bathrooms
- Bedrooms: 4
- Bathrooms: 3
- Full bathrooms: 2
- 1/2 bathrooms: 1
Bedroom 2
- Level: First
Bedroom 3
- Level: Second
Bedroom 4
- Level: Second
Primary bathroom
- Level: Second
Bathroom 2
- Level: Second
Half bath
- Level: First
Heating
- Forced Air
Cooling
- Electric
Appliances
- Included: Dishwasher, Microwave, Electric Range, Stainless Steel Appliance(s)
Features
- Ceiling Fan(s), Custom Cabinets, Kitchen Island, Painted Cabinets, Pantry, In-Law Floorplan
- Flooring: Luxury Vinyl
- Basement: Full
- Number of fireplaces: 1
- Fireplace features: Living Room
Interior area
- Total structure area: 1,580
- Total interior livable area: 1,580 sqft
- Finished area above ground: 1,580
- Finished area below ground: 0
Property
Parking
- Parking features: Off Street
Features
- Patio & porch: Deck, Deck- Covered, Patio, Covered
- Fencing: Other,Wood
Lot
- Size: 1,818 Square Feet
Details
- Parcel number: 12740333300000000
Construction
Type & style
- Home type: SingleFamily
- Architectural style: Contemporary,Tudor
- Property subtype: Single Family Residence
Materials
- Frame
- Roof: Composition
Condition
- Year built: 1900
Utilities & green energy
- Sewer: Public Sewer
- Water: Public
Community & HOA
Community
- Subdivision: Pendleton Heights
HOA
- Has HOA: No
Location
- Region: Kansas City
Financial & listing details
- Price per square foot: $210/sqft
- Tax assessed value: $88,600
- Annual tax amount: $1,412
- Date on market: 8/14/2026
- Listing terms: Cash,Conventional,FHA,VA Loan
- Ownership: Private
Estimated market value
Not available
Estimated sales range
Not available
Not available
Price history
| Date | Event | Price |
|---|---|---|
| 8/28/2026 | Price change | $332,500-2.9%$210/sqft |
Source:  Heartland MLS as distributed by MLS GRID #2636919 Report a problem Heartland MLS as distributed by MLS GRID #2636919 Report a problem | ||
| 8/14/2026 | Listed for sale | $342,500$217/sqft |
Source: Heartland MLS as distributed by MLS GRID #2636919 Report a problem | ||
| 4/1/2026 | Sold | -- |
Source: Public Record Report a problem | ||
| 6/18/2025 | Sold | -- |
Source: Public Record Report a problem | ||
Public tax history
| Year | Property taxes | Tax assessment |
|---|---|---|
| 2025 | $1,412 +14.9% | $16,834 +8.2% |
| 2024 | $1,228 +1% | $15,565 |
| 2023 | $1,217 +16.2% | $15,565 +22.3% |
| 2022 | $1,047 +0.3% | $12,730 |
| 2021 | $1,044 +3.4% | $12,730 +4.7% |
| 2020 | $1,009 +2.1% | $12,158 |
| 2019 | $988 | $12,158 +90.9% |
| 2018 | $988 +87.1% | $6,369 |
| 2017 | $528 +19.4% | $6,369 +15% |
| 2016 | $442 -0.6% | $5,538 |
| 2014 | $445 -0.5% | $5,538 |
| 2013 | $447 +0.5% | $5,538 |
| 2012 | $445 +0.1% | $5,538 |
| 2011 | $445 +0.9% | $5,538 |
| 2010 | $441 -25.6% | $5,538 |
| 2009 | $593 +0.5% | $5,538 -26% |
| 2008 | $590 -0.9% | $7,483 |
| 2007 | $596 +0% | $7,483 |
| 2006 | $595 +16.7% | $7,483 |
| 2005 | $510 +0.1% | $7,483 +15% |
| 2004 | $510 +14.3% | $6,507 |
| 2003 | $446 +0.3% | $6,507 +15% |
| 2002 | $445 -0.3% | $5,659 |
| 2001 | $446 | $5,659 |
Find assessor info on the county website
Monthly payment
Est. payment
Payment breakdown
Explore the cost of this home by adjusting the details. Changes won't be saved.Climate risks
Neighborhood: Pendleton Heights

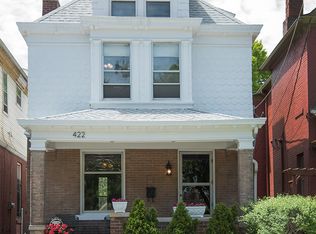
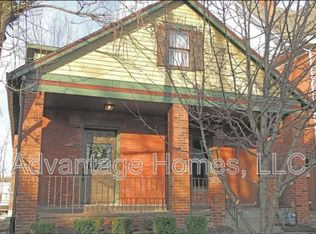
Similar homes
- $409,0004 bd3 ba2.2k sqft505 Garfield Ave, Kansas City, MO 64124For Sale
 MLS ID #2622644, Ashley Kendrick, Real Broker, LLC-MO. Heartland MLS as distributed by MLS GRID
 - $325,0003 bd3 ba1.7k sqft3924 Windsor Ave, Kansas City, MO 64123For Sale
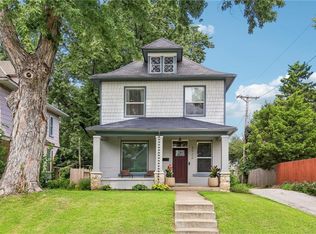 MLS ID #2636025, Franny Knight, KW KANSAS CITY METRO. Heartland MLS as distributed by MLS GRID
 - $287,0005 bd2 ba1.8k sqft3737 N Walrond Ave, Kansas City, MO 64117For Sale
 MLS ID #2639200, Esther Rivera, KW KANSAS CITY METRO. Heartland MLS as distributed by MLS GRID
 - $279,0004 bd4 ba1.9k sqft3427 S Benton Ave, Kansas City, MO 64128For Sale
 MLS ID #2638332, Jordan Porter, KW KANSAS CITY METRO. Heartland MLS as distributed by MLS GRID
