Skip main navigation
Sold for $849,900
  • $849,900

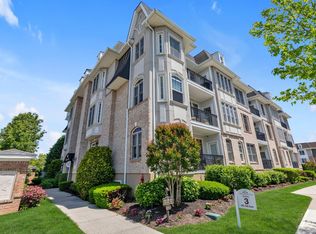
    424 Pacing Way #6-205, Westbury, NY 11590

    2beds
    1,461sqft
    Condominium, Residential
    Built in 2006
    -- sqft lot
    $919,600 Zestimate®
    $582/sqft
    $4,903 Estimated rent

    Home value

    $919,600

    $855,000 - $984,000

    $4,903/mo

    Zestimate® history
    Loading
    Loading...

    Owner options

    List your home for rent

    $4,903/mo

    Rent Zestimate®

    Find your next renter with Zillow Rental Manager. Plus, with online applications, you can quickly screen prospective tenants – for free.

    Learn more

    $4,903/mo

    Rent Zestimate®

    Refinance and save

    $6,789/mo

    Est. payment

    Refinancing to a lower rate could help reduce your monthly payments and save thousands over the life of the loan.

    See today's rates

    $6,789/mo

    Est. payment

    Explore your selling options

    Work with a Zillow partner agent

    Leverage their expertise and Zillow's premium Showcase listings to get your home seen by more buyers.

    Get started

    List with your own agent

    Get your home in front of millions of buyers by listing it on Zillow.

    Learn how to do it

    Sell it yourself

    Take full control of how buyers see your home on Zillow by listing For Sale by Owner (FSBO).

    List your home

    What's special

    Move Right IN ... To this perfect 2 bedroom 2 bath apartment. Great open floor plan features sun-filled great room with 9ft ceilings,all wood floors,&built-in wall units. Gourmet custom kitchen with spacious breakfast room and wine fridge, granite counter tops with overhang for additional seating ,& pantry . Primary king-sized bedroom with walk -in closets and deluxe bath. Second bedroom/den is perfect for in home office or guest room as well.seperate laundry, terrace indoor parking and extra storage. Must be Seen !!, Additional information: Appearance:mint,ExterioFeatures:Tennis,Interior Features:Lr/Dr,Min Age:48

    Zillow last checked:

    Listing updated:

    Listed by:

    Mark R. Doneson,

    Premier Prop At Meadowbrook Pt 516-713-6626

    Bought with:

    Kari G. Caulfield CBR, 10301214640

    Daniel Gale Sothebys Intl Rlty

    Source: OneKey® MLS as distributed by MLS GRID,MLS#: L3587887MLS Logo

    Facts & features

    Interior

    Bedrooms & bathrooms
    • Bedrooms: 2
    • Bathrooms: 2
    • Full bathrooms: 2
    Other
    • Description: one level unit on 2nd floor in 3 story elevator building with private indoor parking included
    • Level: First
    Heating
    • Forced Air
    Cooling
    • Central Air
    Appliances
    • Included: Dishwasher, Dryer, Microwave, Refrigerator, Washer, Gas Water Heater
    Features
    • Chandelier, Eat-in Kitchen, Entrance Foyer, Granite Counters, Master Downstairs, First Floor Bedroom, Marble Counters, Primary Bathroom
    • Flooring: Hardwood
    • Windows: Blinds, Drapes, Screens, Floor to Ceiling Windows, Insulated Windows
    • Has basement: No
    • Attic: None
    • Common walls with other units/homes: End Unit
    Interior area
    • Total structure area: 1,461
    • Total interior livable area: 1,461 sqft

    Property

    Parking
    • Total spaces: 1
    • Parking features: Garage Door Opener, Garage
    • Garage spaces: 1
    Features
    • Levels: One
    • Patio & porch: Deck
    • Has private pool: Yes
    • Pool features: In Ground
    • Has spa: Yes
    • Has view: Yes
    • View description: Open
    Lot
    • Size: 7.95 Acres
    • Features: Cul-De-Sac, Near Public Transit, Near Shops
    Details
    • Parcel number: 208944078000109Uca022106206

    Construction

    Type & style
    • Home type: Condo
    • Property subtype: Condominium, Residential
    Materials
    • Brick
    Condition
    • Year built: 2006
    Details
    • Builder model: Devon

    Utilities & green energy

    • Sewer: Public Sewer
    • Water: Public
    • Utilities for property: Trash Collection Private

    Community & HOA

    Community
    • Features: Clubhouse, Pool, Tennis Court(s)
    • Security: Fire Sprinkler System
    • Senior community: Yes
    • Subdivision: Meadowbrook Pointe
    HOA
    • Has HOA: No
    • Amenities included: Clubhouse, Spa/Hot Tub, Trash, Park, Gated, Tennis Court(s)
    • Services included: Gas, Sewer, Water, Heat, Maintenance Structure, Snow Removal, Trash
    • HOA fee: $1,102 monthly
    • HOA name: TCM Mgmt
    • HOA phone: 516-826-9700
    Location
    • Region: Westbury

    Financial & listing details

    • Price per square foot: $582/sqft
    • Annual tax amount: $12,405
    • Date on market: 11/19/2024
    • Cumulative days on market: 63 days
    • Listing agreement: Exclusive Right To Sell
    • Inclusions: , Chandelier(s), Curtains/Drapes, Dishwasher, Door Hardware, Dryer, Garage Door Opener, Garage Remote, Intercom, Light Fixtures, Microwave, Oven/Range, Refrigerator, Screens, Shades/Blinds, Washer, Wine Cooler

    Price history

    DateEventPrice
    12/30/2024Sold$849,900+0.1%$582/sqft
    Source: OneKey® MLS as distributed by MLS GRID #L3587887 Report a problem
    11/22/2024Pending sale$849,000$581/sqft
    Source: OneKey® MLS as distributed by MLS GRID #3587887 Report a problem
    10/28/2024Listed for sale$849,000$581/sqft
    Source: OneKey® MLS as distributed by MLS GRID #3587887 Report a problem

    Public tax history

    Tax history is unavailable.

    Neighborhood: 11590

    Nearby schools

    GreatSchools rating
    Schools provided by the listing agent
    • Middle: Lawrence Road Middle School
    • High: Uniondale High School

    Source: OneKey® MLS as distributed by MLS GRID. This data may not be complete. We recommend contacting the local school district to confirm school assignments for this home.

    Get a cash offer in 3 minutes
    Find out how much your home could sell for in as little as 3 minutes with a no-obligation cash offer.
    Estimated market value
    $919,600
    Get a cash offer in 3 minutes
    Find out how much your home could sell for in as little as 3 minutes with a no-obligation cash offer.
    Estimated market value
    $919,600