Welcome to this truly remarkable 4-bedroom, 2.5-bathroom home offering 2,589 sq. ft. of premium living space. This property blends timeless charm with modern updates and provides an abundance of room to relax and entertain. Step inside to find beautifully restored hardwood floors, a spacious formal dining room, and multiple living areas including a front den, a large back living room, and a converted side porch that adds even more usable space. The heart of the home is the high-end kitchen, thoughtfully designed with an open-concept layout, a large island, an L-shaped serving bar, modern lighting, and premium finishes. The first floor also features a stylish half bath, a large walk-in closet, and access to a clean, partially finished basement with a workshop area and sealed concrete slab in excellent condition. Upstairs, you’ll discover four generous bedrooms and two full bathrooms, including a master suite that is nothing short of extraordinary. The master offers oversized windows, a skylight, a massive walk-in closet with a separate linen closet, built-in cabinets and shelving, and a luxurious en suite bath complete with a deep jacuzzi tub, large shower stall, and elegant tile finishes. This home exudes a classic style with elegant details throughout. From the rich hardwood floors to the intricate tile work in the master bath, every element reflects quality and timeless design. The blend of traditional architecture and thoughtful modern upgrades creates an inviting atmosphere that is both sophisticated and warm, offering a true sense of character rarely found today. The exterior is equally impressive, featuring a multi-level back porch with a mix of composite and wood decking, premium railings, and a brick paver patio. A fully fenced yard with perennial garden beds, a garden shed, and a welcoming converted front porch complete the picture. Located on a wonderful neighborhood street, this home is a perfect blend of space, style, and comfort—ready for its next owner to enjoy.
Closed
$349,000
424 Paddock St, Watertown, NY 13601
4beds
2,589sqft
Single Family Residence
Built in 1930
7,644 Square Feet Lot
$352,700 Zestimate®
$135/sqft
$2,537 Estimated rent
Home value
$352,700
$328,000 - $377,000
$2,537/mo
Zestimate® history
Owner options
List your home for rent
$2,537/mo
Rent Zestimate®
Find your next renter with Zillow Rental Manager. Plus, with online applications, you can quickly screen prospective tenants – for free.
$2,537/mo
Rent Zestimate®
Refinance and save
$2,307/mo
Est. payment
Refinancing to a lower rate could help reduce your monthly payments and save thousands over the life of the loan.
$2,307/mo
Est. payment
Explore your selling options
Work with a Zillow partner agent
Leverage their expertise and Zillow's premium Showcase listings to get your home seen by more buyers.
Get startedList with your own agent
Get your home in front of millions of buyers by listing it on Zillow.
Learn how to do itSell it yourself
Take full control of how buyers see your home on Zillow by listing For Sale by Owner (FSBO).
List your homeWhat's special
Modern lightingElegant tile finishesPremium railingsStylish half bathGarden shedFour generous bedroomsBrick paver patio
Zillow last checked:
Listing updated:
Listed by:
Noah Taylor 315-778-6473,
Keller Williams Northern New York
Bought with:
Jessica Olney, 10401375778
Bridgeview Real Estate
Source: NYSAMLSs,MLS#: S1673716 Originating MLS: Jefferson-Lewis Board
Originating MLS: Jefferson-Lewis BoardFacts & features
Interior
Bedrooms & bathrooms
- Bedrooms: 4
- Bathrooms: 3
- Full bathrooms: 2
- 1/2 bathrooms: 1
- Main level bathrooms: 1
Heating
- Gas, Forced Air
Appliances
- Included: Dishwasher, Gas Oven, Gas Range, Gas Water Heater, Microwave, Refrigerator
- Laundry: In Basement
Features
- Dining Area, Den, Entrance Foyer, Separate/Formal Living Room, Kitchen Island, Kitchen/Family Room Combo, Living/Dining Room, Pantry, Bath in Primary Bedroom
- Flooring: Hardwood, Tile, Varies
- Basement: Partially Finished
- Has fireplace: No
Interior area
- Total structure area: 2,589
- Total interior livable area: 2,589 sqft
Property
Parking
- Parking features: No Garage
Features
- Exterior features: Blacktop Driveway
Lot
- Size: 7,644 Square Feet
- Dimensions: 55 x 139
- Features: Rectangular, Rectangular Lot, Residential Lot
Details
- Additional structures: Shed(s), Storage
- Parcel number: 22180001000000121070000000
- Special conditions: Standard
Construction
Type & style
- Home type: SingleFamily
- Architectural style: Colonial
- Property subtype: Single Family Residence
Materials
- Vinyl Siding
- Foundation: Poured
Condition
- Resale
- Year built: 1930
Utilities & green energy
- Sewer: Connected
- Water: Connected, Public
- Utilities for property: Electricity Available, Electricity Connected, Sewer Connected, Water Connected
Community & HOA
Location
- Region: Watertown
Financial & listing details
- Price per square foot: $135/sqft
- Tax assessed value: $255,400
- Annual tax amount: $7,473
- Date on market: 4/15/2026
- Cumulative days on market: 217 days
- Listing terms: Cash,Conventional,FHA,VA Loan
Price history
| Date | Event | Price |
|---|---|---|
| 7/9/2026 | Sold | $349,000$135/sqft |
Source:  NYSAMLSs #S1673716 Report a problem NYSAMLSs #S1673716 Report a problem | ||
| 5/6/2026 | Contingent | $349,000$135/sqft |
Source: NYSAMLSs #S1673716 Report a problem | ||
| 4/15/2026 | Listed for sale | $349,000-3.1%$135/sqft |
Source: NYSAMLSs #S1673716 Report a problem | ||
| 3/17/2026 | Listing removed | $360,000$139/sqft |
Source: NYSAMLSs #S1633732 Report a problem | ||
| 11/4/2025 | Price change | $360,000-1.4%$139/sqft |
Source: NYSAMLSs #S1633732 Report a problem | ||
| 10/28/2025 | Price change | $365,000-1.1%$141/sqft |
Source: NYSAMLSs #S1633732 Report a problem | ||
| 10/9/2025 | Price change | $369,000-1.6%$143/sqft |
Source: NYSAMLSs #S1633732 Report a problem | ||
| 9/18/2025 | Price change | $375,000-3.8%$145/sqft |
Source: NYSAMLSs #S1633732 Report a problem | ||
| 9/2/2025 | Listed for sale | $390,000+11.4%$151/sqft |
Source: NYSAMLSs #S1633732 Report a problem | ||
| 6/9/2023 | Sold | $350,000+9.7%$135/sqft |
Source: NYSAMLSs #S1466985 Report a problem | ||
| 5/5/2023 | Contingent | $319,000$123/sqft |
Source: NYSAMLSs #S1466985 Report a problem | ||
| 5/1/2023 | Listed for sale | $319,000$123/sqft |
Source: NYSAMLSs #S1466985 Report a problem | ||
Public tax history
| Year | Property taxes | Tax assessment |
|---|---|---|
| 2025 | -- | $255,400 |
| 2024 | -- | $255,400 +22% |
| 2023 | -- | $209,400 |
| 2022 | -- | $209,400 |
| 2021 | -- | $209,400 |
| 2020 | -- | $209,400 |
| 2019 | -- | $209,400 |
| 2018 | -- | $209,400 |
| 2017 | $5,229 | $209,400 |
| 2016 | -- | $209,400 |
| 2015 | -- | $209,400 |
| 2014 | -- | $209,400 |
| 2013 | -- | $209,400 |
| 2012 | -- | $209,400 |
| 2011 | -- | $209,400 |
| 2010 | -- | $209,400 |
| 2009 | -- | $209,400 |
| 2008 | -- | $209,400 |
| 2007 | -- | $209,400 +20% |
| 2006 | -- | $174,500 +43.6% |
| 2005 | -- | $121,500 |
| 2004 | -- | $121,500 |
| 2003 | -- | $121,500 +21.5% |
| 2002 | -- | $100,000 |
| 2001 | -- | $100,000 |
| 2000 | -- | $100,000 |
Find assessor info on the county website
Neighborhood: 13601
Nearby homes
- $275,0003 bd1 ba1.8k sqft428 Paddock St, Watertown, NY 13601Sold
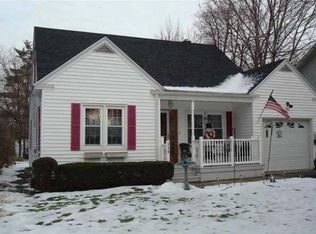
- $299,5004 bd3 ba1.5k sqft420 Paddock St, Watertown, NY 13601Off Market
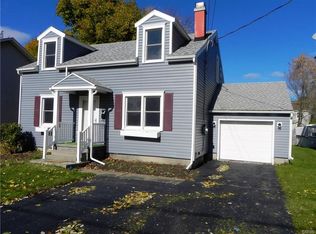
- $241,2003 bd1 ba1.8k sqft416 Paddock St, Watertown, NY 13601Off Market
- $339,9003 bd2 ba2k sqft432 Paddock St, Watertown, NY 13601Pending

- $191,4003 bd1 ba1.2k sqft412 Paddock St, Watertown, NY 13601Off Market
- $18,100-- bd-- ba-- sqft27 W Ten Eyck St, Watertown, NY 13601Off Market
- $222,2002 bd2 ba1.5k sqft436 Paddock St, Watertown, NY 13601Off Market
- $191,9004 bd1 ba2.7k sqft417 W Ten Eyck St, Watertown, NY 13601Off Market
Nearby schools
GreatSchools rating
- 5/10Sherman SchoolGrades: K-4Distance: 0.5 mi
- 4/10Case Middle SchoolGrades: 7-8Distance: 0.9 mi
- 3/10Watertown Senior High SchoolGrades: 9-12Distance: 1 mi
Schools provided by the listing agent
- District: Watertown
Source: NYSAMLSs. This data may not be complete. We recommend contacting the local school district to confirm school assignments for this home.
- New York
- Jefferson County
- Watertown
- 13601
- 424 Paddock St
Nearby cities
Nearby zip codes
Other Watertown Topics
