Quintessential luxury beach living at its finest! Come see this extremely rare, private end-unit townhome with spectacular, sweeping panoramic ocean views right in the heart of the coveted Hollywood Riviera of South Redondo Beach. Remodeled and upgraded top to bottom, no expense was spared in this 3 Bed (plus bonus room), 2.5 Bath home that boasts massive ceilings, tons of volume at nearly 1,900 sqft and endless natural light… all with a sparkling ocean blue backdrop cascading throughout. The open layout offers a nice transition from the kitchen & dining area down to an offset living room, framed by a marble fireplace and massive windows leading to cozy lanai completing the main floor living zone. Ensconced in greenery, succulents and ocean blue, this living room/lanai sanctuary space has all the perfect touches setting a peaceful beachy tone for your new paradisal day-to-day lifestyle. The kitchen is laced with custom cabinets, limestone floors, granite countertops and high-end Thermador appliances. A well-appointed built-in seating/entertaining nook plus coffee & wine bar are sure to be a hit with guests and are perfect for hosting. An ideal layout with all bedrooms upstairs, the primary suite is beyond impressive! Huge Queen’s Necklace views glare throughout this space unobstructed and provide “the best view seat in the Riviera” when you step out onto your private deck! A spa-like master bath boasts floor to ceiling marble tile, jetted tub with dual showerheads and a walk-in closet complete with organization system. A steam dual shower in the guest bath is a final touch to this spa retreat. On the lower level you’ll find a stylish bonus room with shiplap finished walls that could easily be a 4th bedroom, office space / yoga zone / game room or any other variety of options. Private, attached 2-car garage with storage/organization systems and laundry area. Other features include: Central Heating / AC, surround sound system, premium remote shades, tons of storage zones, heated floors in kitchen & primary bath and more.
A+ LOCATION! Short walk to the beach and Riviera Village.. Coffee Houses /bars/shops/restaurants/boutiques/fitness centers and more ALL at your fingertips. Excellent Schools (Riviera/Richardson/South). Convenient access to LAX and freeways.
Sold for $1,725,000
Listed by: Compass • Joe Buck • Contact: 310-362-0596
Bought with: Compass
$1,725,000
424 Palos Verdes Blvd, Redondo Beach, CA 90277
3beds
1,884sqft
Townhouse
Built in 1978
2.36 Acres Lot
$1,714,600 Zestimate®
$916/sqft
$6,219 Estimated rent
Home value
$1,714,600
$1.54M - $1.90M
$6,219/mo
Zestimate® history
Owner options
List your home for rent
$6,219/mo
Rent Zestimate®
Find your next renter with Zillow Rental Manager. Plus, with online applications, you can quickly screen prospective tenants – for free.
$6,219/mo
Rent Zestimate®
Refinance and save
$11,653/mo
Est. payment
Refinancing to a lower rate could help reduce your monthly payments and save thousands over the life of the loan.
$11,653/mo
Est. payment
Explore your selling options
Work with a Zillow partner agent
Leverage their expertise and Zillow's premium Showcase listings to get your home seen by more buyers.
Get startedList with your own agent
Get your home in front of millions of buyers by listing it on Zillow.
Learn how to do itSell it yourself
Take full control of how buyers see your home on Zillow by listing For Sale by Owner (FSBO).
List your homeWhat's special
Marble fireplaceSurround sound systemPremium remote shadesShiplap finished wallsSpa-like master bathPrivate deckMassive windows
Zillow last checked:
Listing updated:
Listed by:
Joe Buck DRE #01995305 310-995-1195,
Compass
Bought with:
Kim Doner, DRE #01828186
Compass
Source: CRMLS,MLS#: SB25051021 Originating MLS: California Regional MLS
Originating MLS: California Regional MLSFacts & features
Interior
Bedrooms & bathrooms
- Bedrooms: 3
- Bathrooms: 3
- Full bathrooms: 2
- 1/2 bathrooms: 1
- Main level bathrooms: 1
Rooms
- Room types: Bonus Room, Bedroom, Great Room, Primary Bedroom, Other, Dining Room
Primary bedroom
- Features: Primary Suite
Bedroom
- Features: All Bedrooms Down
Bathroom
- Features: Dual Sinks, Granite Counters, Heated Floor, Jetted Tub, Multiple Shower Heads, Remodeled, Separate Shower, Tub Shower, Upgraded, Walk-In Shower
Kitchen
- Features: Granite Counters, Remodeled, Updated Kitchen
Other
- Features: Walk-In Closet(s)
Heating
- Central
Cooling
- Central Air
Appliances
- Included: Dishwasher, Gas Oven, Gas Range, Microwave, Refrigerator, Warming Drawer, Dryer, Washer
Features
- Wet Bar, Breakfast Bar, Balcony, Breakfast Area, Cathedral Ceiling(s), Separate/Formal Dining Room, Granite Counters, Living Room Deck Attached, Storage, All Bedrooms Down, Primary Suite, Walk-In Closet(s)
- Flooring: Carpet, Tile, Wood
- Windows: Double Pane Windows, Insulated Windows, Roller Shields, Shutters
- Has fireplace: Yes
- Fireplace features: Gas, Living Room
- Common walls with other units/homes: 2+ Common Walls,End Unit
Interior area
- Total interior livable area: 1,884 sqft
Property
Parking
- Total spaces: 2
- Parking features: Garage, Guest
- Attached garage spaces: 2
Features
- Levels: Three Or More
- Stories: 3
- Entry location: Calle Miramar
- Patio & porch: Concrete, Covered, Deck
- Pool features: Community, Heated, In Ground, Association
- Has spa: Yes
- Spa features: Community, Heated, In Ground
- Has view: Yes
- View description: Bay, Ocean, Panoramic, Water
- Has water view: Yes
- Water view: Bay,Ocean,Water
Lot
- Size: 2.36 Acres
- Features: 0-1 Unit/Acre
Details
- Parcel number: 7512010137
- Zoning: TORR-MD
- Special conditions: Standard
Construction
Type & style
- Home type: Townhouse
- Property subtype: Townhouse
- Attached to another structure: Yes
Materials
- Foundation: None
- Roof: Flat
Condition
- Turnkey
- New construction: No
- Year built: 1978
Utilities & green energy
- Electric: 220 Volts in Garage
- Sewer: Public Sewer
- Water: Public
Community & HOA
Community
- Features: Storm Drain(s), Street Lights, Suburban, Sidewalks, Pool
HOA
- Has HOA: Yes
- Amenities included: Pool, Spa/Hot Tub
- HOA fee: $545 monthly
- HOA name: Village Palos Verdes
- HOA phone: 310-370-2696
Location
- Region: Redondo Beach
Financial & listing details
- Price per square foot: $916/sqft
- Tax assessed value: $1,087,894
- Annual tax amount: $18,687
- Date on market: 3/8/2025
- Cumulative days on market: 88 days
- Listing terms: Cash to New Loan
- Inclusions: Washer/Dryer, All Kitchen Appliances and Refrigerators
Price history
| Date | Event | Price |
|---|---|---|
| 7/22/2025 | Sold | $1,725,000-1.4%$916/sqft |
Source:  CRMLS #SB25051021 Report a problem CRMLS #SB25051021 Report a problem | ||
| 7/20/2025 | Pending sale | $1,749,000$928/sqft |
Source: CRMLS #SB25051021 Report a problem | ||
| 6/4/2025 | Contingent | $1,749,000$928/sqft |
Source: CRMLS #SB25051021 Report a problem | ||
| 5/6/2025 | Price change | $1,749,000-2.8%$928/sqft |
Source: CRMLS #SB25051021 Report a problem | ||
| 4/9/2025 | Price change | $1,799,000-2.7%$955/sqft |
Source: CRMLS #SB25051021 Report a problem | ||
| 3/8/2025 | Listed for sale | $1,849,000+127.7%$981/sqft |
Source: CRMLS #SB25051021 Report a problem | ||
| 6/28/2007 | Sold | $812,000+20.3%$431/sqft |
Source: Public Record Report a problem | ||
| 6/23/2004 | Sold | $675,000+43.9%$358/sqft |
Source: Public Record Report a problem | ||
| 6/24/2002 | Sold | $469,000$249/sqft |
Source: Public Record Report a problem | ||
Public tax history
| Year | Property taxes | Tax assessment |
|---|---|---|
| 2025 | $18,687 +55.4% | $1,087,894 +2% |
| 2024 | $12,024 +1.9% | $1,066,564 +2% |
| 2023 | $11,800 +1.4% | $1,045,651 +2% |
| 2022 | $11,643 +1.4% | $1,025,149 +2% |
| 2021 | $11,481 +1.6% | $1,005,049 +1% |
| 2020 | $11,305 | $994,744 +2% |
| 2019 | $11,305 +4.2% | $975,240 +2% |
| 2018 | $10,848 | $956,118 +2% |
| 2017 | $10,848 +2.2% | $937,371 +2% |
| 2016 | $10,617 +2.4% | $918,992 +23.5% |
| 2015 | $10,370 +24.9% | $744,000 |
| 2014 | $8,302 | $744,000 +12.7% |
| 2012 | -- | $660,000 |
| 2011 | -- | $660,000 |
| 2010 | -- | $660,000 -5.6% |
| 2009 | -- | $699,000 -15.6% |
| 2008 | -- | $828,240 +15.6% |
| 2007 | -- | $716,314 +2% |
| 2006 | -- | $702,269 |
| 2005 | -- | $702,269 +44.1% |
| 2004 | -- | $487,310 +1.9% |
| 2003 | -- | $478,380 +12.6% |
| 2002 | -- | $424,937 +21.4% |
| 2000 | -- | $350,000 |
Find assessor info on the county website
Neighborhood: 90277
Nearby homes
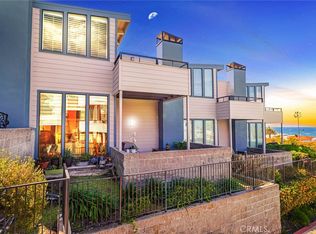
- $1,679,0003 bd3 ba1.8k sqft404 Palos Verdes Blvd, Torrance, CA 90277Sold
- $1,735,9003 bd3 ba2k sqft400 Palos Verdes Blvd, Torrance, CA 90277Off Market

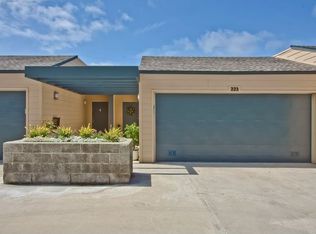
- $1,406,8002 bd2 ba1 sqft223 Calle Mayor, Redondo Beach, CA 90277Off Market
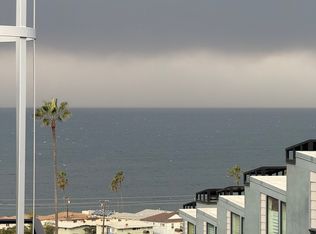
- $--3 bd3 ba1.5k sqft191 Calle Mayor #191, Redondo Beach, CA 90277Off Market
- $1,488,0003 bd3 ba1.8k sqft431 Camino De Las Colinas, Redondo Beach, CA 90277Pending
- $1,375,6003 bd2 ba1.5k sqft433 Camino De Las Colinas, Redondo Beach, CA 90277Off Market
- $1,537,6003 bd3 ba1.5k sqft435 Camino De Las Colinas, Redondo Beach, CA 90277Off Market
- $1,487,5002 bd3 ba1.5k sqft437 Camino De Las Colinas, Redondo Beach, CA 90277Off Market
Nearby schools
GreatSchools rating
- 8/10Riviera Elementary SchoolGrades: K-5Distance: 0.9 mi
- 8/10Edward J. Richardson Middle SchoolGrades: 6-8Distance: 1.1 mi
- 10/10South High SchoolGrades: 9-12Distance: 1.3 mi
Schools provided by the listing agent
- Elementary: Riviera
- Middle: Richardson
- High: South
Source: CRMLS. This data may not be complete. We recommend contacting the local school district to confirm school assignments for this home.
Get a cash offer in 3 minutes
Find out how much your home could sell for in as little as 3 minutes with a no-obligation cash offer.
Estimated market value
$1,714,600
Get a cash offer in 3 minutes
Find out how much your home could sell for in as little as 3 minutes with a no-obligation cash offer.
Estimated market value
$1,714,600
- California
- Los Angeles County
- Redondo Beach
- 90277
- 424 Palos Verdes Blvd
Nearby cities
Nearby zip codes
Other Redondo Beach Topics
