Welcome to Unit 501 at 424 Park Ave - a beautifully appointed corner unit offering north, east, and west exposures in a well-managed elevator building. Gleaming hardwood floors and fresh paint set the tone throughout, while an abundance of large windows floods the 1,264 sq ft layout with amazing natural light. The open-concept living and dining room is incredibly spacious and flows effortlessly, making this home feel even larger than it already is. The updated kitchen features stunning cabinetry to the ceiling with display cabinets and room to eat-in, all while enjoying serene treetop views. Both bathrooms are beautifully tiled and in perfect condition, and the generous primary suite boasts a huge walk-in closet and a private ensuite bathroom. The second bedroom impresses with double closets and dramatic floor-to-ceiling windows. Beyond the unit itself, the building amenities are equally impressive - a spotless laundry room, a reservable party room, bike storage, and a private storage locker are all included, along with one outdoor parking space, two guest spots in the private lot, and plentiful street parking nearby. Perfectly situated just a short walk to Keystone Park, Lincoln Elementary, shops, the Metra, and the El, this home offers the very best of River Forest living. Rentals permitted with Board approval in special circumstances. Come see why 424 Park Ave is the place to be!
Closed
$317,500
424 Park Ave APT 501, River Forest, IL 60305
2beds
1,264sqft
Condominium, Single Family Residence
Built in 1972
-- sqft lot
$318,900 Zestimate®
$251/sqft
$2,434 Estimated rent
Home value
$318,900
$290,000 - $351,000
$2,434/mo
Zestimate® history
Owner options
List your home for rent
$2,434/mo
Rent Zestimate®
Find your next renter with Zillow Rental Manager. Plus, with online applications, you can quickly screen prospective tenants – for free.
$2,434/mo
Rent Zestimate®
Refinance and save
$2,187/mo
Est. payment
Refinancing to a lower rate could help reduce your monthly payments and save thousands over the life of the loan.
$2,187/mo
Est. payment
Explore your selling options
Work with a Zillow partner agent
Leverage their expertise and Zillow's premium Showcase listings to get your home seen by more buyers.
Get startedList with your own agent
Get your home in front of millions of buyers by listing it on Zillow.
Learn how to do itSell it yourself
Take full control of how buyers see your home on Zillow by listing For Sale by Owner (FSBO).
List your homeWhat's special
Dramatic floor-to-ceiling windowsSerene treetop viewsAmazing natural lightGenerous primary suiteFresh paintAbundance of large windowsOne outdoor parking space
Zillow last checked:
Listing updated:
Listed by:
Kara Gabbert Keller, e-PRO,SFR 708-705-5272,
Baird & Warner
Bought with:
Maria Cullerton
Compass
Source: MRED as distributed by MLS GRID,MLS#: 12615318
Facts & features
Interior
Bedrooms & bathrooms
- Bedrooms: 2
- Bathrooms: 2
- Full bathrooms: 2
Rooms
- Room types: Foyer, Walk In Closet
Primary bedroom
- Features: Flooring (Hardwood), Bathroom (Full)
- Level: Main
- Area: 255 Square Feet
- Dimensions: 15X17
Bedroom 2
- Features: Flooring (Hardwood)
- Level: Main
- Area: 143 Square Feet
- Dimensions: 11X13
Dining room
- Features: Flooring (Hardwood)
- Level: Main
- Area: 143 Square Feet
- Dimensions: 11X13
Foyer
- Features: Flooring (Marble)
- Level: Main
- Area: 35 Square Feet
- Dimensions: 5X7
Kitchen
- Features: Kitchen (Eating Area-Table Space, Granite Counters, Updated Kitchen), Flooring (Hardwood)
- Level: Main
- Area: 150 Square Feet
- Dimensions: 10X15
Living room
- Features: Flooring (Hardwood)
- Level: Main
- Area: 280 Square Feet
- Dimensions: 14X20
Walk in closet
- Features: Flooring (Hardwood)
- Level: Main
- Area: 35 Square Feet
- Dimensions: 5X7
Heating
- Forced Air
Cooling
- Central Air
Appliances
- Included: Range, Dishwasher, Refrigerator, Stainless Steel Appliance(s), Range Hood, Electric Oven, Gas Water Heater
- Laundry: Common Area
Features
- Elevator, Storage, Walk-In Closet(s), Granite Counters
- Flooring: Hardwood
- Basement: None
- Common walls with other units/homes: End Unit
Interior area
- Total structure area: 0
- Total interior livable area: 1,264 sqft
Property
Parking
- Total spaces: 1
- Parking features: Asphalt, Assigned, Off Street, Guest, Direct Access, Yes, Owned
Accessibility
- Accessibility features: No Disability Access
Details
- Parcel number: 15121140091019
- Special conditions: None
Construction
Type & style
- Home type: Condo
- Property subtype: Condominium, Single Family Residence
Materials
- Brick
Condition
- New construction: No
- Year built: 1972
Utilities & green energy
- Electric: 100 Amp Service
- Sewer: Public Sewer
- Water: Public
Community & HOA
HOA
- Has HOA: Yes
- Amenities included: Coin Laundry, Elevator in Residence, Party Room
- Services included: Water, Parking, Insurance, Exterior Maintenance, Lawn Care, Scavenger, Snow Removal
- HOA fee: $438 monthly
Location
- Region: River Forest
Financial & listing details
- Price per square foot: $251/sqft
- Tax assessed value: $223,200
- Annual tax amount: $2,033
- Date on market: 4/16/2026
- Listing terms: Cash
- Ownership: Condo
Price history
| Date | Event | Price |
|---|---|---|
| 6/4/2026 | Sold | $317,500-6.3%$251/sqft |
Source:  MRED as distributed by MLS GRID #12615318 Report a problem MRED as distributed by MLS GRID #12615318 Report a problem | ||
| 5/20/2026 | Listing removed | $339,000$268/sqft |
Source: MRED as distributed by MLS GRID #12615318 Report a problem | ||
| 5/13/2026 | Contingent | $339,000$268/sqft |
Source: MRED as distributed by MLS GRID #12615318 Report a problem | ||
| 4/16/2026 | Listed for sale | $339,000+41.3%$268/sqft |
Source: MRED as distributed by MLS GRID #12615318 Report a problem | ||
| 9/30/2005 | Sold | $240,000$190/sqft |
Source: Public Record Report a problem | ||
Public tax history
| Year | Property taxes | Tax assessment |
|---|---|---|
| 2024 | $2,033 +3.4% | $22,320 +0% |
| 2023 | $1,967 -17.8% | $22,318 +5.6% |
| 2022 | $2,394 +6.6% | $21,139 |
| 2021 | $2,245 +9.9% | $21,139 |
| 2020 | $2,043 -11.5% | $21,139 +14.9% |
| 2019 | $2,307 +5.4% | $18,395 |
| 2018 | $2,188 +2.1% | $18,395 |
| 2017 | $2,142 -32.5% | $18,395 +26.4% |
| 2016 | $3,176 -0.1% | $14,558 |
| 2015 | $3,180 -24.6% | $14,558 |
| 2014 | $4,214 +295% | $14,558 -10.8% |
| 2013 | $1,067 +3.7% | $16,319 -15.3% |
| 2012 | $1,029 -9.5% | $19,259 |
| 2011 | $1,137 +22.4% | $19,259 -12.6% |
| 2010 | $929 +2.1% | $22,027 |
| 2009 | $910 -9.6% | $22,027 -5% |
| 2008 | $1,007 -67.8% | $23,186 +35.9% |
| 2007 | $3,132 -20.6% | $17,065 |
| 2006 | $3,944 +69.9% | $17,065 |
| 2005 | $2,321 -2% | $17,065 +26.7% |
| 2004 | $2,368 +2.2% | $13,468 |
| 2003 | $2,318 +25.9% | $13,468 +25.5% |
| 2001 | $1,841 +0.6% | $10,732 |
| 2000 | $1,831 -9.4% | $10,732 |
| 1999 | $2,020 | $10,732 |
Find assessor info on the county website
Neighborhood: 60305
Nearby homes
- $330,4002 bd2 ba42k sqft424 Park Ave APT 201, River Forest, IL 60305Off Market
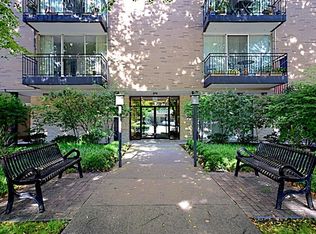
- $324,4002 bd2 ba42k sqft424 Park Ave APT 202, River Forest, IL 60305Off Market
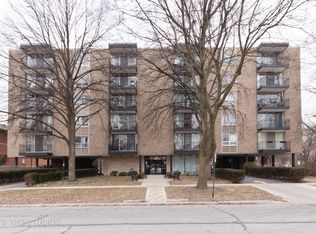
- $253,1002 bd2 ba42k sqft424 Park Ave APT 203, River Forest, IL 60305Off Market
- $275,0002 bd2 ba1.3k sqft424 Park Ave APT 204, River Forest, IL 60305Sold
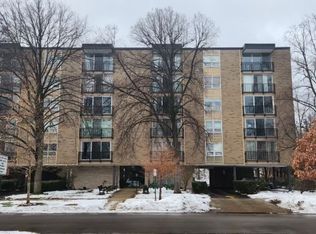
- $335,0002 bd2 ba1.1k sqft424 Park Ave APT 205, River Forest, IL 60305Sold
- $372,0002 bd2 ba1.3k sqft424 Park Ave APT 206, River Forest, IL 60305For Sale
- $288,9002 bd2 ba1.1k sqft424 Park Ave APT 301, River Forest, IL 60305Off Market
- $243,6002 bd2 ba1k sqft424 Park Ave APT 302, River Forest, IL 60305Off Market
- $270,7002 bd2 ba1.2k sqft424 Park Ave APT 303, River Forest, IL 60305Off Market
Nearby schools
GreatSchools rating
- 10/10Lincoln Elementary SchoolGrades: PK-4Distance: 0.1 mi
- 9/10Roosevelt SchoolGrades: 5-8Distance: 0.4 mi
- 10/10Oak Park & River Forest High SchoolGrades: 9-12Distance: 1.6 mi
Schools provided by the listing agent
- Elementary: Lincoln Elementary School
- Middle: Roosevelt School
- High: Oak Park & River Forest High Sch
- District: 90
Source: MRED as distributed by MLS GRID. This data may not be complete. We recommend contacting the local school district to confirm school assignments for this home.
Get a cash offer in 3 minutes
Find out how much your home could sell for in as little as 3 minutes with a no-obligation cash offer.
Estimated market value
$318,900
Get a cash offer in 3 minutes
Find out how much your home could sell for in as little as 3 minutes with a no-obligation cash offer.
Estimated market value
$318,900
- Illinois
- Cook County
- River Forest
- 60305
- 424 Park Ave Apartment 501
Nearby cities
Nearby zip codes
Other River Forest Topics
