Incredible! Luxurious 2 bed 2 bath Penthouse condo. This incredible Architectural design of spaces, and the skilled interior decoration will leave you wanting more. No corner was left unturned on this property. Open concept kitchen with high end SS appliances including a convection oven and an induction cook-top. The white quartz backsplash, waterfall, and island give this kitchen a modern and minimalist look that is unparalleled and unique. Two full baths give you serenity and tranquility featuring the Kohler digital thermostatic valve in the primary bedroom, "his and hers" sinks made of Carrara marble, SS high end faucets give a modern look. Breathtaking suite/walk-incloset with LED lighting. Unique, unparalleled, luxurious, like nothing you have seen. Walking distance to the Metra/GreenLine, schools, parks and downtown. Building Projects completed and being completed in October include, 100% tuckpointing, new Juliet Balconies, Elevator upgrades, Hallways and entrance upgrades. Exceptional Condo!
Closed
Street View
$295,000
424 Park Ave APT 604, River Forest, IL 60305
2beds
1,130sqft
Condominium, Single Family Residence
Built in 1972
-- sqft lot
$311,200 Zestimate®
$261/sqft
$2,313 Estimated rent
Home value
$311,200
$280,000 - $349,000
$2,313/mo
Zestimate® history
Owner options
List your home for rent
$2,313/mo
Rent Zestimate®
Find your next renter with Zillow Rental Manager. Plus, with online applications, you can quickly screen prospective tenants – for free.
$2,313/mo
Rent Zestimate®
Refinance and save
$2,481/mo
Est. payment
Refinancing to a lower rate could help reduce your monthly payments and save thousands over the life of the loan.
$2,481/mo
Est. payment
Explore your selling options
Work with a Zillow partner agent
Leverage their expertise and Zillow's premium Showcase listings to get your home seen by more buyers.
Get startedList with your own agent
Get your home in front of millions of buyers by listing it on Zillow.
Learn how to do itSell it yourself
Take full control of how buyers see your home on Zillow by listing For Sale by Owner (FSBO).
List your homeWhat's special
Modern and minimalist lookKohler digital thermostatic valveSkilled interior decorationOpen concept kitchenHigh end ss appliancesLed lightingInduction cook-top
Zillow last checked:
Listing updated:
Listed by:
Michael O'Neill 708-267-8995,
@properties Christie's International Real Estate
Bought with:
Margarita Lopez
Baird & Warner, Inc.
Source: MRED as distributed by MLS GRID,MLS#: 12397387
Facts & features
Interior
Bedrooms & bathrooms
- Bedrooms: 2
- Bathrooms: 2
- Full bathrooms: 2
Rooms
- Room types: Foyer, Pantry, Suite, Walk In Closet
Primary bedroom
- Features: Flooring (Wood Laminate), Bathroom (Full, Double Sink, Lever/Easy to use faucets)
- Level: Main
- Area: 168 Square Feet
- Dimensions: 14X12
Bedroom 2
- Features: Flooring (Wood Laminate)
- Level: Main
- Area: 144 Square Feet
- Dimensions: 12X12
Dining room
- Features: Flooring (Wood Laminate)
- Level: Main
- Dimensions: COMBO
Family room
- Features: Flooring (Wood Laminate)
- Level: Main
- Area: 336 Square Feet
- Dimensions: 21X16
Foyer
- Features: Flooring (Wood Laminate)
- Level: Main
- Area: 64 Square Feet
- Dimensions: 16X4
Kitchen
- Features: Kitchen (Eating Area-Breakfast Bar, Island, Pantry-Walk-in, Custom Cabinetry, SolidSurfaceCounter, Updated Kitchen), Flooring (Wood Laminate)
- Level: Main
- Area: 187 Square Feet
- Dimensions: 17X11
Pantry
- Features: Flooring (Wood Laminate)
- Level: Main
- Area: 28 Square Feet
- Dimensions: 7X4
Other
- Features: Flooring (Wood Laminate)
- Level: Main
- Area: 150 Square Feet
- Dimensions: 15X10
Walk in closet
- Features: Flooring (Wood Laminate)
- Level: Main
- Area: 27 Square Feet
- Dimensions: 9X3
Heating
- Electric, Forced Air, Indv Controls
Cooling
- Central Air
Appliances
- Included: Dishwasher, High End Refrigerator, Disposal, Stainless Steel Appliance(s), Cooktop, Front Controls on Range/Cooktop, Electric Oven, Oven
- Laundry: Common Area
Features
- Elevator, Storage, Flexicore, Built-in Features, Walk-In Closet(s), Open Floorplan, Dining Combo, Lobby, Separate Dining Room, Pantry, Quartz Counters
- Flooring: Laminate
- Windows: Window Treatments, Drapes
- Basement: None
Interior area
- Total structure area: 0
- Total interior livable area: 1,130 sqft
Property
Parking
- Total spaces: 1
- Parking features: Concrete, Assigned, Off Street, Guest, Storage, On Site, Other
Accessibility
- Accessibility features: Accessible Hallway(s), No Disability Access
Features
- Exterior features: Balcony, Lighting
- Has view: Yes
Lot
- Features: Landscaped, Wooded, Mature Trees, Level, Views
Details
- Parcel number: 15121140091028
- Special conditions: List Broker Must Accompany
- Other equipment: Intercom
Construction
Type & style
- Home type: Condo
- Property subtype: Condominium, Single Family Residence
Materials
- Brick, Stone
- Roof: Rubber
Condition
- New construction: No
- Year built: 1972
- Major remodel year: 2024
Details
- Builder model: PENTHOUSE MODEL
Utilities & green energy
- Electric: Circuit Breakers
- Sewer: Public Sewer
- Water: Lake Michigan, Public
Community & HOA
Community
- Features: Park, Street Lights
- Security: Security System, Carbon Monoxide Detector(s)
HOA
- Has HOA: Yes
- Amenities included: Bike Room/Bike Trails, Coin Laundry, Elevator(s), Storage, Park, Party Room
- Services included: Parking, Insurance, Security, Exterior Maintenance, Lawn Care, Scavenger, Snow Removal
- HOA fee: $386 monthly
Location
- Region: River Forest
Financial & listing details
- Price per square foot: $261/sqft
- Tax assessed value: $213,130
- Annual tax amount: $4,926
- Date on market: 6/24/2025
- Listing terms: Cash
- Ownership: Condo
Price history
| Date | Event | Price |
|---|---|---|
| 7/15/2025 | Sold | $295,000-0.3%$261/sqft |
Source:  MRED as distributed by MLS GRID #12397387 Report a problem MRED as distributed by MLS GRID #12397387 Report a problem | ||
| 7/5/2025 | Pending sale | $296,000$262/sqft |
Source: MRED as distributed by MLS GRID #12397387 Report a problem | ||
| 7/2/2025 | Contingent | $296,000$262/sqft |
Source: MRED as distributed by MLS GRID #12397387 Report a problem | ||
| 6/24/2025 | Listed for sale | $296,000+13%$262/sqft |
Source: MRED as distributed by MLS GRID #12397387 Report a problem | ||
| 2/28/2019 | Sold | $262,000-0.8%$232/sqft |
Source: MRED as distributed by MLS GRID #10139760 Report a problem | ||
| 12/20/2018 | Pending sale | $264,000$234/sqft |
Source: EXP Realty LLC #10139760 Report a problem | ||
| 10/17/2018 | Price change | $264,000-0.2%$234/sqft |
Source: Gagliardo Realty Associates LLC #10026580 Report a problem | ||
| 9/28/2018 | Price change | $264,500-0.2%$234/sqft |
Source: Gagliardo Realty Associates LLC #10026580 Report a problem | ||
| 8/30/2018 | Price change | $265,000-1.9%$235/sqft |
Source: Gagliardo Realty Associates LLC #10026580 Report a problem | ||
| 8/1/2018 | Price change | $270,000-5.3%$239/sqft |
Source: Gagliardo Realty Associates LLC #10026580 Report a problem | ||
| 7/22/2018 | Listed for sale | $285,000$252/sqft |
Source: Gagliardo Realty Associates LLC #10026580 Report a problem | ||
| 10/15/2017 | Listing removed | $285,000$252/sqft |
Source: Gagliardo Realty Associates LLC #09566340 Report a problem | ||
| 5/3/2017 | Price change | $285,000-4.8%$252/sqft |
Source: Gagliardo Realty Associates LLC #09566340 Report a problem | ||
| 4/11/2017 | Price change | $299,500-1.8%$265/sqft |
Source: Gagliardo Realty Associates LLC #09566340 Report a problem | ||
| 3/16/2017 | Listed for sale | $305,000+104.7%$270/sqft |
Source: Gagliardo Realty Associates LLC #09566340 Report a problem | ||
| 8/10/2016 | Sold | $149,000$132/sqft |
Source: Public Record Report a problem | ||
| 6/7/2016 | Pending sale | $149,000$132/sqft |
Source: Gagliardo Realty Associates LLC #09001075 Report a problem | ||
| 6/3/2016 | Price change | $149,000-6.3%$132/sqft |
Source: Gagliardo Realty Associates LLC #09001075 Report a problem | ||
| 4/5/2016 | Price change | $159,000-3%$141/sqft |
Source: Gagliardo Realty Associates LLC #09001075 Report a problem | ||
| 11/6/2015 | Price change | $164,000-3%$145/sqft |
Source: Gagliardo Realty Associates LLC #09001075 Report a problem | ||
| 8/3/2015 | Listed for sale | $169,000$150/sqft |
Source: Gagliardo Realty Associates LLC #09001075 Report a problem | ||
Public tax history
| Year | Property taxes | Tax assessment |
|---|---|---|
| 2024 | -- | $21,313 +0% |
| 2023 | $4,926 -9% | $21,311 +5.6% |
| 2022 | $5,414 +3.3% | $20,185 |
| 2021 | $5,242 +1% | $20,185 |
| 2020 | $5,191 +18.3% | $20,185 +14.9% |
| 2019 | $4,388 +5.7% | $17,565 |
| 2018 | $4,152 -0.1% | $17,565 |
| 2017 | $4,155 -7.1% | $17,565 +26.4% |
| 2016 | $4,472 +1.8% | $13,901 |
| 2015 | $4,393 +9.2% | $13,901 |
| 2014 | $4,024 -8.5% | $13,901 -10.8% |
| 2013 | $4,397 -16.6% | $15,583 -15.3% |
| 2012 | $5,274 +2.4% | $18,390 |
| 2011 | $5,150 -3.7% | $18,390 -12.6% |
| 2010 | $5,347 +0% | $21,033 |
| 2009 | $5,346 +1.1% | $21,033 -5% |
| 2008 | $5,286 +32.5% | $22,140 +35.9% |
| 2007 | $3,990 +6% | $16,294 |
| 2006 | $3,765 +4.8% | $16,294 |
| 2005 | $3,591 +22.2% | $16,294 +26.7% |
| 2004 | $2,940 +4.7% | $12,861 |
| 2003 | $2,807 +12.8% | $12,861 +25.5% |
| 2001 | $2,488 +1.1% | $10,248 |
| 2000 | $2,462 -9.3% | $10,248 |
| 1999 | $2,714 | $10,248 |
Find assessor info on the county website
Neighborhood: 60305
Nearby homes
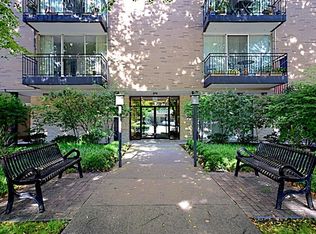
- $316,1002 bd2 ba42k sqft424 Park Ave APT 201, River Forest, IL 60305Off Market
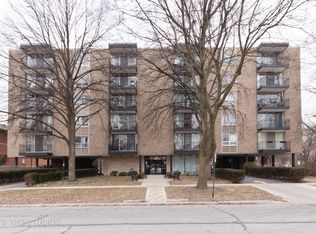
- $311,1002 bd2 ba42k sqft424 Park Ave APT 202, River Forest, IL 60305Off Market
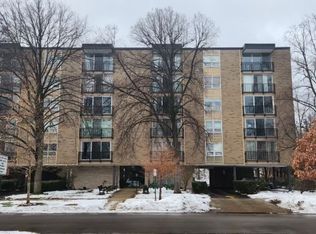
- $236,5002 bd2 ba42k sqft424 Park Ave APT 203, River Forest, IL 60305Off Market
- $275,0002 bd2 ba1.3k sqft424 Park Ave APT 204, River Forest, IL 60305Sold
- $335,0002 bd2 ba1.1k sqft424 Park Ave APT 205, River Forest, IL 60305Sold
- $372,0002 bd2 ba1.3k sqft424 Park Ave APT 206, River Forest, IL 60305For Sale
- $289,5002 bd2 ba1.1k sqft424 Park Ave APT 301, River Forest, IL 60305Off Market
- $244,7002 bd2 ba1k sqft424 Park Ave APT 302, River Forest, IL 60305Off Market
- $272,1002 bd2 ba1.2k sqft424 Park Ave APT 303, River Forest, IL 60305Off Market
Nearby schools
GreatSchools rating
- 10/10Lincoln Elementary SchoolGrades: PK-4Distance: 0.1 mi
- 9/10Roosevelt SchoolGrades: 5-8Distance: 0.4 mi
- 10/10Oak Park & River Forest High SchoolGrades: 9-12Distance: 1.6 mi
Schools provided by the listing agent
- Elementary: Lincoln Elementary School
- Middle: Roosevelt School
- High: Oak Park & River Forest High Sch
- District: 90
Source: MRED as distributed by MLS GRID. This data may not be complete. We recommend contacting the local school district to confirm school assignments for this home.
Get a cash offer in 3 minutes
Find out how much your home could sell for in as little as 3 minutes with a no-obligation cash offer.
Estimated market value
$311,200
Get a cash offer in 3 minutes
Find out how much your home could sell for in as little as 3 minutes with a no-obligation cash offer.
Estimated market value
$311,200
- Illinois
- Cook County
- River Forest
- 60305
- 424 Park Ave Apartment 604
Nearby cities
Nearby zip codes
Other River Forest Topics
