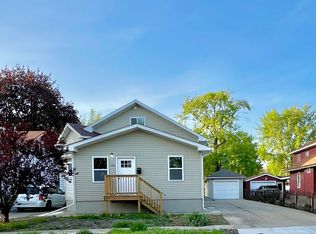
Fall in love with the timeless charm and inviting spaces of this beautifully maintained Cape Cod home set on a picturesque 0.70-acre lot surrounded by mature trees and lush landscaping. Offering 3 bedrooms and 2 full bathrooms, this home combines classic character with everyday comfort and functionality. Step through the welcoming foyer into a spacious living room where hardwood floors and a cozy gas fireplace create the perfect gathering space. The formal dining room is filled with natural light and offers beautiful views of the backyard, making every meal feel special. The updated kitchen features stainless steel appliances, Corian countertops, and a sink perfectly positioned beneath a window overlooking the private backyard oasis. Just off the kitchen, the finished heated and cooled breezeway provides incredible flexibility as a family room, home office, playroom, or study. From here, step directly onto the concrete patio and enjoy peaceful outdoor living surrounded by mature landscaping and a fenced area ideal for entertaining, pets, or relaxing summer evenings. The main level offers the convenience of a first-floor bedroom and full bath. Upstairs, you'll find a spacious bedroom spanning nearly the entire upper level, complete with generous closet space. The finished lower level expands the living area even further with a large recreation room, full bathroom, and laundry room. Additional highlights include plantation shutters, an attached 2-car garage, and a new furnace in 2025. With its blend of charm, space, and a beautiful park-like setting, this is the kind of home buyers wait for-warm, welcoming, and ready to create lasting memories.
Contingent
$299,500
424 Park Ave, Ottawa, IL 61350
3beds
1,942sqft
Single Family Residence
Built in 1950
0.7 Acres Lot
$-- Zestimate®
$154/sqft
$-- HOA
What's special
Cozy gas fireplaceWelcoming foyerInviting spacesUpdated kitchenPlantation shuttersHardwood floorsStainless steel appliances
- --
- on Zillow |
- 1,105
- views |
- 79
- saves |
Likely to sell faster than
Zillow last checked:
Listed by:
George Shanley 815-228-1859,
Coldwell Banker Real Estate Group
Source: MRED as distributed by MLS GRID,MLS#: 12682327
Facts & features
Interior
Bedrooms & bathrooms
- Bedrooms: 3
- Bathrooms: 2
- Full bathrooms: 2
Rooms
- Room types: Recreation Room, Foyer, Heated Sun Room
Primary bedroom
- Features: Flooring (Hardwood)
- Level: Main
- Area: 130 Square Feet
- Dimensions: 13X10
Bedroom 2
- Features: Flooring (Hardwood)
- Level: Main
- Area: 120 Square Feet
- Dimensions: 12X10
Bedroom 3
- Features: Flooring (Carpet)
- Level: Second
- Area: 560 Square Feet
- Dimensions: 35X16
Dining room
- Features: Flooring (Hardwood)
- Level: Main
- Area: 143 Square Feet
- Dimensions: 13X11
Foyer
- Level: Main
- Area: 24 Square Feet
- Dimensions: 6X4
Other
- Features: Flooring (Carpet)
- Level: Main
- Area: 143 Square Feet
- Dimensions: 13X11
Kitchen
- Features: Flooring (Hardwood)
- Level: Main
- Area: 110 Square Feet
- Dimensions: 11X10
Laundry
- Features: Flooring (Vinyl)
- Level: Basement
- Area: 140 Square Feet
- Dimensions: 14X10
Living room
- Features: Flooring (Hardwood)
- Level: Main
- Area: 264 Square Feet
- Dimensions: 22X12
Recreation room
- Level: Basement
- Area: 240 Square Feet
- Dimensions: 24X10
Heating
- Natural Gas, Forced Air
Cooling
- Central Air
Appliances
- Included: Range, Dishwasher, Refrigerator, Washer, Dryer, Gas Oven
- Laundry: Sink
Features
- 1st Floor Bedroom, 1st Floor Full Bath
- Flooring: Hardwood
- Windows: Plantation Shutters
- Basement: Partially Finished,Partial
- Number of fireplaces: 1
- Fireplace features: Gas Starter, Living Room
Interior area
- Total structure area: 0
- Total interior livable area: 1,942 sqft
Video & virtual tour
Property
Parking
- Total spaces: 8
- Parking features: Concrete, Garage Door Opener, Yes, Garage Owned, Attached, Unassigned, Off Street, Driveway, On Street, Owned, Garage
- Attached garage spaces: 2
- Has uncovered spaces: Yes
Accessibility
- Accessibility features: No Disability Access
Features
- Stories: 1.5
- Patio & porch: Patio
- Fencing: Fenced,Partial
- Has view: Yes
Lot
- Size: 0.7 Acres
- Dimensions: 91.5X259.7X91.5X272
- Features: Mature Trees, Views
Details
- Parcel number: 2213105014
- Special conditions: None
- Other equipment: Ceiling Fan(s), Sump Pump
Construction
Type & style
- Home type: SingleFamily
- Architectural style: Cape Cod
- Property subtype: Single Family Residence
Materials
- Vinyl Siding
- Foundation: Block
- Roof: Asphalt
Condition
- New construction: No
- Year built: 1950
Utilities & green energy
- Electric: Circuit Breakers, 200+ Amp Service
- Sewer: Public Sewer
- Water: Public
Community & HOA
Community
- Security: Carbon Monoxide Detector(s)
HOA
- Services included: None
Location
- Region: Ottawa
Financial & listing details
- Price per square foot: $154/sqft
- Tax assessed value: $163,149
- Annual tax amount: $5,338
- Ownership: Fee Simple
Estimated market value
Not available
Estimated sales range
Not available
Not available
Price history
Price history is unavailable.
Public tax history
| Year | Property taxes | Tax assessment |
|---|---|---|
| 2024 | $5,001 +7.6% | $54,383 +8.7% |
| 2023 | $4,649 +9.6% | $50,012 +9.5% |
| 2022 | $4,241 +7.1% | $45,660 +6.7% |
| 2021 | $3,962 | $42,809 +4.9% |
| 2020 | -- | $40,817 +3.1% |
| 2019 | $3,717 | $39,590 +2.6% |
| 2018 | $3,717 +11.8% | $38,579 +6.6% |
| 2017 | $3,324 -1% | $36,184 -0.6% |
| 2016 | $3,359 | $36,394 +4.5% |
| 2015 | $3,359 +16.9% | $34,830 -1.9% |
| 2012 | $2,873 | $35,510 -5.4% |
| 2011 | -- | $37,545 -5.3% |
| 2010 | -- | $39,633 |
Find assessor info on the county website
Monthly payment
Est. payment
Payment breakdown
Explore the cost of this home by adjusting the details. Changes won't be saved.Climate risks
Neighborhood: 61350
Nearby schools
GreatSchools rating
- 7/10Mckinley Elementary SchoolGrades: PK-4Distance: 1 mi
- 4/10Shepherd Middle SchoolGrades: 7-8Distance: 1.1 mi
- 3/10Ottawa Township High SchoolGrades: 9-12Distance: 0.6 mi
Schools provided by the listing agent
- High: Ottawa Township High School
- District: 141
Source: MRED as distributed by MLS GRID. This data may not be complete. We recommend contacting the local school district to confirm school assignments for this home.
- $202,900-- bd-- ba1.4k sqft430 Park Ave, Ottawa, IL 61350Off Market
- $212,200-- bd-- ba1.2k sqft420 Park Ave, Ottawa, IL 61350Off Market
- $147,100-- bd-- ba870 sqft434 Park Ave, Ottawa, IL 61350Off Market
- $382,8003 bd2 ba2k sqft410 Park Ave, Ottawa, IL 61350Off Market
- $386,5003 bd3 ba2.6k sqft436 Park Ave, Ottawa, IL 61350Sold
- $161,200-- bd-- ba988 sqft429 Park Ave, Ottawa, IL 61350Off Market
- $251,6003 bd2 ba1.5k sqft433 Park Ave, Ottawa, IL 61350Off Market
- $5,400-- bd-- ba-- sqftPark Ave, Ottawa, IL 61350Off Market
A local agent can set up tours, give advice and negotiate with sellers.
A local lender can help you make sure your offer is ready when you are.
Similar homes
- $299,9003 bd2 ba2.2k sqft300 Adams St, Ottawa, IL 61350For Sale
 MLS ID #202603624, Sherry Ackerman. NorthWest Illinois Alliance of REALTORS®
 - $299,9004 bd3 ba1.8k sqft126 Prairie St, Ottawa, IL 61350New
 MLS ID #12708647, Viviana Lopez, Real 1 Realty. MRED as distributed by MLS GRID
 - $269,0003 bd2 ba1.1k sqft609 9th Ave, Ottawa, IL 61350Active
 MLS ID #12678233, Erin Stuedemann, Coldwell Banker Real Estate Group. MRED as distributed by MLS GRID
 - $279,5003 bd3 ba2.2k sqft1202 Lincoln Ave, Ottawa, IL 61350For Sale By Owner

- $266,9004 bd3 ba2.7k sqft508 Pearl St, Ottawa, IL 61350Price ChangeMLS ID #12675369, George Shanley, Coldwell Banker Real Estate Group. MRED as distributed by MLS GRID
- $405,0004 bd3 ba2.5k sqft809 E Center St, Ottawa, IL 61350ActiveMLS ID #12668025, Gabriel Gomez, Signature Realty Group LLC. MRED as distributed by MLS GRID
- $285,0003 bd1 ba1.9k sqft1453 E Us Highway 52, Ottawa, IL 61350NewMLS ID #12697183, Lisa Pessina-Knur, Swanson Real Estate. MRED as distributed by MLS GRID
- $259,9004 bd1 ba1.5k sqft613 2nd Ave, Ottawa, IL 61350ActiveMLS ID #12652330, Suzanne Jeziorski, Re/Max Ultimate Professionals. MRED as distributed by MLS GRID
- $340,0004 bd3 ba1.9k sqft1104 Chicory Ln, Ottawa, IL 61350Price ChangeMLS ID #12694394, Jessica Lucas, RE/MAX 1st Choice. MRED as distributed by MLS GRID
- $359,9004 bd4 ba2.3k sqft1101 Country Oak Dr, Ottawa, IL 61350ActiveMLS ID #12681777, Tammy Barry, Homesmart Realty Group IL. MRED as distributed by MLS GRID
- $345,0004 bd3 ba2.2k sqft15 Oaklane Dr, Ottawa, IL 61350ActiveMLS ID #12664287, George Shanley, Coldwell Banker Real Estate Group. MRED as distributed by MLS GRID
- $278,0004 bd2 ba2k sqft201 Woodruff St, Marseilles, IL 61341For Sale By Owner
- $389,5004 bd4 ba1.9k sqft444 1st Ave, Ottawa, IL 61350ActiveMLS ID #12633931, George Shanley, Coldwell Banker Real Estate Group. MRED as distributed by MLS GRID
- $337,5004 bd2 ba2.2k sqft4 Maplewood Ln, Ottawa, IL 61350ActiveMLS ID #12547820, Tammy Barry, Homesmart Realty Group IL. MRED as distributed by MLS GRID
- $244,9004 bd2 ba2.1k sqft217 20th Ave, Naplate, IL 61350ActiveMLS ID #12693961, Cara Cameron, Crosstown Realtors, Inc.. MRED as distributed by MLS GRID
- $219,5003 bd2 ba2.2k sqft316 Guthrie St, Ottawa, IL 61350ActiveMLS ID #12368388, Ellen Credi, Blackhawk Brokerage LLC. MRED as distributed by MLS GRID
- $206,9003 bd1 ba1.7k sqft915 Adams St, Ottawa, IL 61350ActiveMLS ID #12681437, George Shanley, Coldwell Banker Real Estate Group. MRED as distributed by MLS GRID
- $210,0003 bd2 ba2.3k sqft2594 E 1069th Rd, Ottawa, IL 61350Price ChangeMLS ID #12598165, Kimberly Lancaste, Weichert REALTORS Signature Professionals. MRED as distributed by MLS GRID
- $324,0002 bd2 ba1k sqft4 Pelican Lndg, Ottawa, IL 61350ActiveMLS ID #12583325, Leah Erickson, Coldwell Banker Commercial Real Estate Group. MRED as distributed by MLS GRID
- $155,0003 bd2 ba1.6k sqft805 Marcy St, Ottawa, IL 61350ActiveMLS ID #12633883, Alfred Rotiroti, GenStone Realty. MRED as distributed by MLS GRID
