Welcome to 424 Park Creek Court, a beautifully updated and expansive home in the water-privileged community of North Shore on the Magothy River! With stunning spaces both indoors and out, this home is the place to experience the Chesapeake Bay lifestyle. A fresh and welcoming main level is enhanced with hardwood floors, a kitchen with oversized island, and living room with cozy fireplace. You'll love the deluxe laundry room with plenty of space for pantry and gear storage, and the 3 car garage with room for everything from a golf cart to a home gym. A main-floor office also makes a great craft room or 5th bedroom. The inviting screened-in porch beckons you to curl up with a good book, while the exterior patio will inspire you to host fire pit gatherings and cookouts! Luxuriate in the primary suite with fabulous walk-in closet, spacious bedroom and deluxe bath with radiant heat flooring. A second ensuite bedroom provides tons of flexibility on the 4-bedroom, 3-bath upper level, and did we mention all the extra storage space? Movie nights and game days await in the lower-level theater room with tiered seating and a bar area for entertaining. With another finished room and large utility area on the lower level, you can create the playroom and workshop you've been dreaming of! North Shore offers the best in Magothy River living with a marina, beach, playground, and more. Convenient Pasadena location is within 30 minutes of Baltimore, Annapolis, Ft. Meade and BWI, with great dining, shopping and recreation options in your backyard. Welcome home!
Sold for $750,000
$750,000
424 Park Creek Ct, Pasadena, MD 21122
5beds
3,610sqft
Single Family Residence
Built in 1971
0.51 Acres Lot
$796,800 Zestimate®
$208/sqft
$4,399 Estimated rent
Home value
$796,800
$757,000 - $837,000
$4,399/mo
Zestimate® history
Owner options
List your home for rent
$4,399/mo
Rent Zestimate®
Find your next renter with Zillow Rental Manager. Plus, with online applications, you can quickly screen prospective tenants – for free.
$4,399/mo
Rent Zestimate®
Refinance and save
$4,744/mo
Est. payment
Refinancing to a lower rate could help reduce your monthly payments and save thousands over the life of the loan.
$4,744/mo
Est. payment
Explore your selling options
Work with a Zillow partner agent
Leverage their expertise and Zillow's premium Showcase listings to get your home seen by more buyers.
Get startedList with your own agent
Get your home in front of millions of buyers by listing it on Zillow.
Learn how to do itSell it yourself
Take full control of how buyers see your home on Zillow by listing For Sale by Owner (FSBO).
List your homeWhat's special
Zillow last checked:
Listing updated:
Listed by:
Jen Holden 443-803-7620,
Compass,
Listing Team: The Jen Holden Group Of Compass
Bought with:
Joshua Shapiro, 662949
Douglas Realty, LLC
Source: Bright MLS,MLS#: MDAA2090906
Facts & features
Interior
Bedrooms & bathrooms
- Bedrooms: 5
- Bathrooms: 4
- Full bathrooms: 3
- 1/2 bathrooms: 1
- Main level bathrooms: 1
- Main level bedrooms: 1
Rooms
- Room types: Living Room, Dining Room, Primary Bedroom, Bedroom 2, Bedroom 3, Bedroom 4, Kitchen, Game Room, Family Room, Laundry, Office, Recreation Room, Storage Room, Utility Room, Bathroom 2, Bathroom 3, Primary Bathroom, Half Bath
Basement
- Description: Percent Finished: 57.0
- Area: 1168
Heating
- Heat Pump, Electric, Oil
Cooling
- Central Air, Electric
Appliances
- Included: Microwave, Cooktop, Dishwasher, Dryer, Exhaust Fan, Oven, Refrigerator, Washer, Water Heater, Water Treat System, Electric Water Heater
- Laundry: Main Level, Laundry Room
Features
- Attic, Bar, Built-in Features, Ceiling Fan(s), Chair Railings, Crown Molding, Dining Area, Family Room Off Kitchen, Open Floorplan, Formal/Separate Dining Room, Kitchen - Gourmet, Kitchen Island, Pantry, Primary Bath(s), Recessed Lighting, Soaking Tub, Bathroom - Tub Shower, Upgraded Countertops, Wainscotting, Walk-In Closet(s), Bathroom - Stall Shower
- Flooring: Carpet, Ceramic Tile, Hardwood, Wood
- Windows: Window Treatments
- Basement: Heated,Improved,Interior Entry,Shelving,Sump Pump,Partially Finished,Workshop
- Number of fireplaces: 1
- Fireplace features: Brick, Wood Burning
Interior area
- Total structure area: 4,112
- Total interior livable area: 3,610 sqft
- Finished area above ground: 2,944
- Finished area below ground: 666
Property
Parking
- Total spaces: 6
- Parking features: Garage Faces Front, Garage Door Opener, Inside Entrance, Oversized, Concrete, Attached, Driveway
- Attached garage spaces: 3
- Uncovered spaces: 3
- Details: Garage Sqft: 913
Accessibility
- Accessibility features: None
Features
- Levels: Three
- Stories: 3
- Patio & porch: Deck, Enclosed, Patio, Porch, Screened, Screened Porch
- Exterior features: Extensive Hardscape, Lighting
- Pool features: None
- Has view: Yes
- View description: Trees/Woods
- Waterfront features: Boat - Powered, Canoe/Kayak, Fishing Allowed, Private Access, Swimming Allowed
- Body of water: Park Creek
Lot
- Size: 0.51 Acres
- Features: Cleared, Corner Lot, Premium, Private
Details
- Additional structures: Above Grade, Below Grade
- Parcel number: 020359026633608
- Zoning: R2
- Special conditions: Standard
Construction
Type & style
- Home type: SingleFamily
- Architectural style: Colonial
- Property subtype: Single Family Residence
Materials
- Brick, Vinyl Siding
- Foundation: Concrete Perimeter
- Roof: Architectural Shingle
Condition
- Excellent
- New construction: No
- Year built: 1971
- Major remodel year: 2007
Utilities & green energy
- Sewer: Private Septic Tank
- Water: Well
Community & HOA
Community
- Subdivision: North Shore
HOA
- Has HOA: Yes
- Amenities included: Basketball Court, Beach Access, Boat Dock/Slip, Common Grounds, Picnic Area, Pier/Dock, Tot Lots/Playground, Water/Lake Privileges
- Services included: Common Area Maintenance, Pier/Dock Maintenance
- HOA fee: $150 annually
- HOA name: NORTH SHORE ON THE MAGOTHY
Location
- Region: Pasadena
Financial & listing details
- Price per square foot: $208/sqft
- Tax assessed value: $487,300
- Annual tax amount: $5,660
- Date on market: 8/2/2024
- Listing agreement: Exclusive Right To Sell
- Ownership: Fee Simple
Price history
| Date | Event | Price |
|---|---|---|
| 9/4/2024 | Sold | $750,000$208/sqft |
Source:  Bright MLS #MDAA2090906 Report a problem Bright MLS #MDAA2090906 Report a problem | ||
| 8/6/2024 | Contingent | $750,000$208/sqft |
Source: Bright MLS #MDAA2090906 Report a problem | ||
| 8/2/2024 | Listed for sale | $750,000+9.5%$208/sqft |
Source: Bright MLS #MDAA2090906 Report a problem | ||
| 10/4/2022 | Sold | $685,000$190/sqft |
Source: Bright MLS #MDAA2037316 Report a problem | ||
| 8/17/2022 | Pending sale | $685,000$190/sqft |
Source: Bright MLS #MDAA2037316 Report a problem | ||
| 8/11/2022 | Listed for sale | $685,000$190/sqft |
Source: Bright MLS #MDAA2037316 Report a problem | ||
| 7/31/2022 | Listing removed | $685,000$190/sqft |
Source: Bright MLS #MDAA2037316 Report a problem | ||
| 7/18/2022 | Pending sale | $685,000$190/sqft |
Source: Bright MLS #MDAA2037316 Report a problem | ||
| 7/14/2022 | Listed for sale | $685,000$190/sqft |
Source: Bright MLS #MDAA2037316 Report a problem | ||
| 3/24/2021 | Listing removed | -- |
Source: Owner Report a problem | ||
| 9/21/2019 | Listing removed | $2,950$1/sqft |
Source: Owner Report a problem | ||
| 9/21/2019 | Listed for rent | $2,950+11.3%$1/sqft |
Source: Owner Report a problem | ||
| 10/24/2017 | Listing removed | $2,650$1/sqft |
Source: Owner Report a problem | ||
| 10/1/2017 | Price change | $2,650-5.4%$1/sqft |
Source: Owner Report a problem | ||
| 9/23/2017 | Listed for rent | $2,800$1/sqft |
Source: Owner Report a problem | ||
Public tax history
| Year | Property taxes | Tax assessment |
|---|---|---|
| 2025 | $6,739 +26.3% | $565,200 +16% |
| 2024 | $5,336 +1.1% | $487,300 +0.8% |
| 2023 | $5,280 +5.3% | $483,500 +0.8% |
| 2022 | $5,013 +0.8% | $479,700 +0.8% |
| 2021 | $4,973 +3.9% | $475,900 +4% |
| 2020 | $4,785 +4.1% | $457,467 -3.9% |
| 2019 | $4,597 +7.8% | $475,900 +13.1% |
| 2018 | $4,265 +2.9% | $420,600 +3.5% |
| 2017 | $4,143 | $406,433 +3.6% |
| 2016 | -- | $392,267 +3.7% |
| 2015 | -- | $378,100 |
| 2014 | -- | $378,100 |
| 2013 | -- | $378,100 -0.1% |
| 2012 | -- | $378,600 |
| 2011 | -- | $378,600 |
| 2010 | -- | $378,600 -23% |
| 2009 | -- | $491,490 +15% |
| 2008 | -- | $427,420 +11.5% |
| 2007 | -- | $383,350 +28.1% |
| 2006 | -- | $299,280 +13.5% |
| 2005 | -- | $263,632 +15.6% |
| 2004 | -- | $227,986 +18.5% |
| 2003 | -- | $192,340 +2.9% |
| 2002 | -- | $186,842 +3% |
| 2001 | -- | $181,346 |
Find assessor info on the county website
Neighborhood: Lake Shore
Nearby homes
- $526,700-- bd2 ba1.3k sqft420 Park Creek Ct, Pasadena, MD 21122Off Market
- $276,5002 bd1 ba600 sqft446A Park Creek Rd, Pasadena, MD 21122Off Market
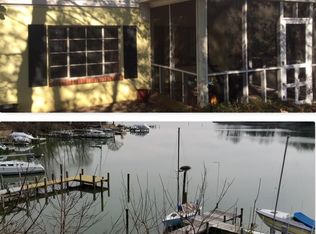
- $625,500-- bd2 ba2.6k sqft416 Park Creek Ct, Pasadena, MD 21122Off Market
- $544,900-- bd2 ba1.5k sqft425 Park Creek Ct, Pasadena, MD 21122Off Market
- $565,400-- bd2 ba1.1k sqft413 Park Creek Ct, Pasadena, MD 21122Off Market
- $619,9004 bd3 ba2.5k sqft421 Park Creek Ct, Pasadena, MD 21122Off Market
- $522,900-- bd2 ba1.8k sqft417 Park Creek Ct, Pasadena, MD 21122Off Market
- $947,5006 bd4 ba3.9k sqft412 Park Creek Rd, Pasadena, MD 21122Off Market
Nearby schools
GreatSchools rating
- 7/10Bodkin Elementary SchoolGrades: PK-5Distance: 1.9 mi
- 8/10Chesapeake Bay Middle SchoolGrades: 6-8Distance: 2 mi
- 7/10Chesapeake High SchoolGrades: 9-12Distance: 1.8 mi
Schools provided by the listing agent
- Elementary: Bodkin
- Middle: Chesapeake Bay
- High: Chesapeake
- District: Anne Arundel County Public Schools
Source: Bright MLS. This data may not be complete. We recommend contacting the local school district to confirm school assignments for this home.
Get a cash offer in 3 minutes
Find out how much your home could sell for in as little as 3 minutes with a no-obligation cash offer.
Estimated market value
$796,800
Get a cash offer in 3 minutes
Find out how much your home could sell for in as little as 3 minutes with a no-obligation cash offer.
Estimated market value
$796,800
- Maryland
- Anne Arundel County
- Pasadena
- 21122
- Lake Shore
- 424 Park Creek Ct
Nearby cities
Nearby neighborhoods
Nearby zip codes
Other Pasadena Topics
