Skip main navigation
Off market
  • $324,500

    424 Parkland Dr SE, Cedar Rapids, IA 52403

    4beds
    2,700sqft
    SingleFamily
    Built in 1968
    10,000 Square Feet Lot
    $324,500 Zestimate®
    $120/sqft
    $2,640 Estimated rent

    Home value

    $324,500

    $305,000 - $344,000

    $2,640/mo

    Zestimate® history
    Loading
    Loading...

    Owner options

    List your home for rent

    $2,640/mo

    Rent Zestimate®

    Find your next renter with Zillow Rental Manager. Plus, with online applications, you can quickly screen prospective tenants – for free.

    Learn more

    $2,640/mo

    Rent Zestimate®

    Refinance and save

    $1,788/mo

    Est. payment

    Refinancing to a lower rate could help reduce your monthly payments and save thousands over the life of the loan.

    See today's rates

    $1,788/mo

    Est. payment

    Explore your selling options

    Work with a Zillow partner agent

    Leverage their expertise and Zillow's premium Showcase listings to get your home seen by more buyers.

    Get started

    List with your own agent

    Get your home in front of millions of buyers by listing it on Zillow.

    Learn how to do it

    Sell it yourself

    Take full control of how buyers see your home on Zillow by listing For Sale by Owner (FSBO).

    List your home

    What's special

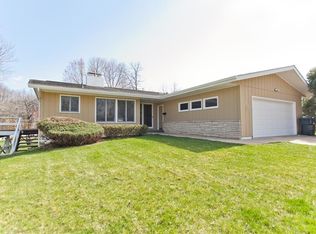
    Now available ....424 Parkland Dr, SE this is an absolute MUST SEE!! OPEN SUN 1-2 PM Stop by and be AMAZED!! Beat the winter blues with a tour to the home of your dreams!! This home has something for everyone!! Gorgeous kitchen for mom, MAN Cave for dad, play house for the kids, plus 4 bed and 3 full bathsThis AMAZING ranch is ready for a very lucky family. Impressive upgrades and updates throughout. Meander through this neighborhood and you will find yourself right at home. Step into the spacious living room with huge picture windows and tiled entry. Enjoy the impressive cherry kitchen with custom cabinetry highlighted by glass front cabinets, plus island with breakfast bar and planning desk and crown molding. High resolution mascarello counters with deep under mount stainless steel sink. This counter top compliments the back splash of ceramic and mosaic tiles. Under cabinet and in cabinet lighting makes this kitchen a delight. Even has a breakfast bar. All new black energy efficient appliances are included (refrigerator, smooth top stove, microwave and dishwasher). Plus, an open dining area or use the formal dining room. Throughout you will find new flooring, satin nickel lighting, ceiling fans and hardware. Professionally painted in soft warm sand stone colors with an occasional splash of espresso, which look striking with the white wood work and doors. Kitchen is open to family room with fireplace and built in book shelves. The bedroom wing offers 3 bedrooms all with large closets with organizers and double bi fold doors. Master suite has plenty of space for a King size bed and furniture. Slip into your private master bath and walk in closet. Step into the lower level and you will find a HUGE man cave. Need an office? Large bonus room on this level as well. Also, a full bath and 4th bedroom. Need storage? Huge storage area with extra closets and shelving. The kids will love the play house built into the lower level! Sliders will take you onto the new patio, big enough for the entire family get together and enjoy outdoor living. The yard will give you plenty of freedom to roam. Garage is a large 2 stall. This family neighborhood is filled with friendly homeowners, with lots of kids of all ages. If you like to shop and/or eat out, Lindale and several restaurants are nearby. Details: Total Finished Square Footage: 2700 (approx)Taxes: $3284 (approx) Built: 1968 This remarkable home is available "rent to own" at just $1550 per month, plus option fee, which is 100% applied to the purchase, if purchased within 12 months. Rent credits apply. Ask how you can have an additional $1200 applied to the purchase. OR can be purchased on contract (seller financing) OR finance at your favorite lender. Call or text 319-350-4072 for more details. EZ QUALIFY. UGLY CREDIT OK. This can be YOUR NEW HOME for only $199,900.00 For a personal tour, please call or text: 319-350-4072. If this lovely home is not "just what you are looking for", please call to find out about additional custom homes available in the Cedar Rapids/Marion area.

    This property is not currently displayed as for sale or rent on Zillow. This may be different from what's on other websites or public sources.

    Facts & features

    Interior

    Bedrooms & bathrooms
    • Bedrooms: 4
    • Bathrooms: 3
    • Full bathrooms: 3
    Heating
    • Gas
    Features
    • Flooring: Carpet, Linoleum / Vinyl
    • Basement: Finished
    • Has fireplace: No
    Interior area
    • Total interior livable area: 2,700 sqft

    Property

    Parking
    • Parking features: Garage - Attached
    Features
    • Exterior features: Other
    • Has spa: Yes
    Lot
    • Size: 10,000 Square Feet
    Details
    • Parcel number: 142415403000000

    Construction

    Type & style
    • Home type: SingleFamily
    Materials
    • Wood
    • Foundation: Concrete
    • Roof: Shake / Shingle
    Condition
    • Year built: 1968

    Community & HOA

    Location
    • Region: Cedar Rapids

    Financial & listing details

    • Price per square foot: $120/sqft
    • Tax assessed value: $266,400
    • Annual tax amount: $4,404

    Price history

    DateEventPrice
    5/5/2015Sold$200,000+0.5%$74/sqft
    Source: Public Record Report a problem
    3/16/2015Listing removed$1,550$1/sqft
    Source: Zillow Rental Network Report a problem
    1/31/2015Listed for rent$1,550$1/sqft
    Source: Zillow Rental Network Report a problem
    8/30/2013Sold$199,000+96.4%$74/sqft
    Source: Public Record Report a problem
    2/5/2013Sold$101,299-19%$38/sqft
    Source: MRED as distributed by MLS GRID #QC4137801 Report a problem
    12/12/2012Price change$125,000-6.4%$46/sqft
    Source: Hubzu #4137801 Report a problem
    11/17/2012Price change$133,500-7%$49/sqft
    Source: Hubzu #4137801 Report a problem
    10/23/2012Price change$143,500-5%$53/sqft
    Source: Hubzu #4137801 Report a problem
    9/25/2012Price change$151,000-5.6%$56/sqft
    Source: Hubzu #4137801 Report a problem
    8/10/2012Listed for sale$159,900$59/sqft
    Source: RE/MAX Associates & RE/MAX Corridor #1205913 Report a problem

    Public tax history

    YearProperty taxesTax assessment
    2025$4,404 +2.4%$266,400 +5.1%
    2024$4,300 -14.2%$253,400
    2023$5,012 +5.4%$253,400 +2.8%
    2022$4,756 +7.1%$246,500 +3.4%
    2021$4,442 -6.1%$238,500 +13.6%
    2020$4,730 -2.4%$209,900 -8.3%
    2019$4,846 +3.9%$229,000 +1.9%
    2018$4,662 +23.9%$224,800 +27.4%
    2017$3,764 -2.1%$176,500 +3.8%
    2016$3,844 +6.3%$170,100 +0.1%
    2015$3,616 +5.4%$170,008 -0.9%
    2014$3,432 -4%$171,633
    2013$3,574 +13.4%$171,633
    2012$3,152 $171,633
    2011-- $171,633
    2010$2,950 $171,633 -1%
    2008-- $173,288 0%
    2007-- $173,289 -0.8%
    2005-- $174,719 +11.4%
    2004-- $156,862
    2003-- $156,862 +0.9%
    2002-- $155,416 +14%
    2001-- $136,330
    2000-- $136,330
    Find assessor info on the county website

    Neighborhood: 52403

    Nearby schools

    GreatSchools rating
    Schools provided by the listing agent
    • Elementary: Erskine
    • Middle: McKinley
    • High: Washington

    Source: The MLS. This data may not be complete. We recommend contacting the local school district to confirm school assignments for this home.

    Get pre-qualified for a loan
    At Zillow Home Loans, we can pre-qualify you in as little as 5 minutes with no impact to your credit score.

    An equal housing lender. NMLS #10287.

    Sell for more on Zillow
    Get a Zillow Showcase℠ listing at no additional cost and you could sell for .
    $324,500
    2% more
    +$6,490
    With Zillow Showcase(estimated)
    $330,990