Skip main navigation
Sold for $465,000
  • $465,000

    424 Peabody St NE, Washington, DC 20011

    2beds
    1,270sqft
    Townhouse
    Built in 1944
    3,692 Square Feet Lot
    $461,600 Zestimate®
    $366/sqft
    $2,839 Estimated rent

    Home value

    $461,600

    $439,000 - $485,000

    $2,839/mo

    Zestimate® history
    Loading
    Loading...

    Owner options

    List your home for rent

    $2,839/mo

    Rent Zestimate®

    Find your next renter with Zillow Rental Manager. Plus, with online applications, you can quickly screen prospective tenants – for free.

    Learn more

    $2,839/mo

    Rent Zestimate®

    Refinance and save

    $2,218/mo

    Est. payment

    Refinancing to a lower rate could help reduce your monthly payments and save thousands over the life of the loan.

    See today's rates

    $2,218/mo

    Est. payment

    Explore your selling options

    Work with a Zillow partner agent

    Leverage their expertise and Zillow's premium Showcase listings to get your home seen by more buyers.

    Get started

    List with your own agent

    Get your home in front of millions of buyers by listing it on Zillow.

    Learn how to do it

    Sell it yourself

    Take full control of how buyers see your home on Zillow by listing For Sale by Owner (FSBO).

    List your home

    What's special

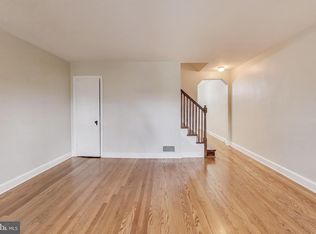
    Finished basementNewly finished hardwood floorsNew windowsBrand new hvac systemSpacious backyardNew roofUpgraded kitchen
    Motivated Seller ! Purchase this beautiful property with good equity. This beautifully upgraded end-row brick house offers modern amenities and a cozy atmosphere. Newly finished hardwood floors, recessed lighting in the living room, ceiling fans in all bedrooms. The upgraded kitchen features granite countertops, stainless steel appliances including an ice maker and dishwasher. The finished basement, with waterproof vinyl flooring, provides a perfect space to relax, entertain, or work from home. The bathrooms have been newly upgraded, and the home boasts a brand new HVAC system for central AC and heat. A new roof was installed in 2024, along with updated electrical systems (new breakers panel), new windows, and modern lighting fixtures. Parking is available at the rear of the house, and the spacious backyard is ideal for spring and summer gatherings.You see more during your tour.

    Zillow last checked:

    Listing updated:

    Listed by:

    David Adefila 301-440-3253,

    Royal Star Realty

    Bought with:

    Christina Hedgepeth, 5014152

    EXP Realty, LLC

    Source: Bright MLS,MLS#: DCDC2190412MLS Logo

    Facts & features

    Interior

    Bedrooms & bathrooms
    • Bedrooms: 2
    • Bathrooms: 2
    • Full bathrooms: 1
    • 1/2 bathrooms: 1
    Basement
    • Area: 464
    Heating
    • Central, Forced Air, Natural Gas
    Cooling
    • Central Air, Electric
    Appliances
    • Included: Ice Maker, Microwave, Oven/Range - Gas, Refrigerator, Stainless Steel Appliance(s), Washer, Dishwasher, Disposal, Dryer, Exhaust Fan, Water Dispenser, Gas Water Heater
    • Laundry: In Basement
    Features
    • Dining Area, Formal/Separate Dining Room
    • Flooring: Hardwood, Vinyl
    • Windows: Double Hung, Double Pane Windows, Energy Efficient, ENERGY STAR Qualified Windows, Screens
    • Basement: Finished,Full,Improved,Exterior Entry,Rear Entrance
    • Has fireplace: No
    Interior area
    • Total structure area: 1,392
    • Total interior livable area: 1,270 sqft
    • Finished area above ground: 928
    • Finished area below ground: 342

    Property

    Parking
    • Parking features: Private, Free, Alley Access, Off Street, On Street, Other
    • Has uncovered spaces: Yes
    Accessibility
    • Accessibility features: None
    Features
    • Levels: Three
    • Stories: 3
    • Pool features: None
    • Fencing: Chain Link
    Lot
    • Size: 3,692 sqft
    • Features: Rear Yard, Unknown Soil Type
    Details
    • Additional structures: Above Grade, Below Grade
    • Parcel number: 3732//0818
    • Zoning: --
    • Special conditions: Standard

    Construction

    Type & style
    • Home type: Townhouse
    • Architectural style: Colonial
    • Property subtype: Townhouse
    Materials
    • Brick
    • Foundation: Concrete Perimeter
    • Roof: Shingle
    Condition
    • Very Good
    • New construction: No
    • Year built: 1944

    Utilities & green energy

    • Sewer: Public Sewer
    • Water: Public

    Community & neighborhood

    Security
    • Security features: Smoke Detector(s), Carbon Monoxide Detector(s)
    Location
    • Region: Washington
    • Subdivision: Riggs Park

    Other

    Other facts
    • Listing agreement: Exclusive Right To Sell
    • Listing terms: Cash,Conventional,1031 Exchange,FHA,VA Loan,FHA 203(b),Other
    • Ownership: Fee Simple

    Price history

    DateEventPrice
    8/21/2025Sold$465,000-4.8%$366/sqft
    Source: Bright MLS #DCDC2190412 Report a problem
    7/20/2025Contingent$488,399$385/sqft
    Source: Bright MLS #DCDC2190412 Report a problem
    7/8/2025Price change$488,399-2.2%$385/sqft
    Source: Bright MLS #DCDC2190412 Report a problem
    4/3/2025Listed for sale$499,399-7.5%$393/sqft
    Source: Bright MLS #DCDC2190412 Report a problem
    12/18/2024Listing removed$539,999$425/sqft
    Source: Bright MLS #DCDC2158676 Report a problem
    12/11/2024Listed for sale$539,999$425/sqft
    Source: Bright MLS #DCDC2158676 Report a problem
    10/28/2024Contingent$539,999$425/sqft
    Source: Bright MLS #DCDC2158676 Report a problem
    10/18/2024Listed for sale$539,999$425/sqft
    Source: Bright MLS #DCDC2158676 Report a problem
    9/25/2024Listing removed$539,999$425/sqft
    Source: Bright MLS #DCDC2158676 Report a problem
    9/17/2024Listed for sale$539,999+57.4%$425/sqft
    Source: Bright MLS #DCDC2158676 Report a problem
    6/16/2023Sold$343,000-2.4%$270/sqft
    Source: Bright MLS #DCDC2087116 Report a problem
    6/14/2023Contingent$351,500$277/sqft
    Source: Bright MLS #DCDC2087116 Report a problem
    6/8/2023Listed for sale$351,500$277/sqft
    Source: Bright MLS #DCDC2087116 Report a problem
    4/10/2023Contingent$351,500$277/sqft
    Source: Bright MLS #DCDC2087116 Report a problem
    3/21/2023Price change$351,500-1%$277/sqft
    Source: Bright MLS #DCDC2087116 Report a problem
    3/10/2023Listed for sale$355,000$280/sqft
    Source: Bright MLS #DCDC2087116 Report a problem

    Public tax history

    YearProperty taxesTax assessment
    2025$3,570 -9.2%$420,020 -9.2%
    2024$3,932 +2.3%$462,550 +2.3%
    2023$3,842 +252.6%$452,000 +7.1%
    2022$1,090 +4%$422,070 +4.1%
    2021$1,047 +4.7%$405,430 +2.1%
    2020$1,000 +9.1%$397,020 +12.9%
    2018$916 +9.5%$351,640 +8.3%
    2017$836 +9.6%$324,630 +15%
    2016$763 +9.8%$282,320 +18.1%
    2015$695 +9.1%$239,100 +8.6%
    2014$637 +0.8%$220,080 +1.1%
    2013$632 +4.4%$217,750 -4.7%
    2012$605 $228,430
    2011$605 +21%$228,430 -14.5%
    2010$500 +10%$267,220 -10.6%
    2009$455 +8.8%$299,060 +23%
    2007$418 +5.2%$243,150 +25.1%
    2006$397 -16%$194,430 +22.1%
    2005$473 +12%$159,210 +26.4%
    2004$422 +4.1%$125,940 +10%
    2003$406 +1.8%$114,488 +1.3%
    2002$399 +1.8%$113,020 +1.3%
    2001$391 $111,553

    Find assessor info on the county website

    Neighborhood: Riggs Park

    Nearby schools

    GreatSchools rating
    Schools provided by the listing agent
    • District: District Of Columbia Public Schools

    Source: Bright MLS. This data may not be complete. We recommend contacting the local school district to confirm school assignments for this home.

    Get a cash offer in 3 minutes
    Find out how much your home could sell for in as little as 3 minutes with a no-obligation cash offer.
    Estimated market value
    $461,600
    Get a cash offer in 3 minutes
    Find out how much your home could sell for in as little as 3 minutes with a no-obligation cash offer.
    Estimated market value
    $461,600