Nestled in Golden, Colorado. This exquisite mid-century modern ranch offers an unparalleled lifestyle with breathtaking picturesque views of North Table Mountain right in your backyard. The professionally landscaped exterior features elegant stone steps, natural rock walls, and lush greenery, creating a serene retreat. As you step inside, the main level boasts a striking wall of glass windows, allowing for stunning views of Golden and an abundance of natural light, Vaulted ceilings, recessed lighting and beautiful wide plank hickory floors flow seamlessly throughout the entire main level. The living room features a gorgeous centerpiece gas fireplace finished with black slate tile, perfect for cozy evenings or beautiful winter nights. A large dining room and gorgeous kitchen with black walnut cabinets, granite countertops, a stylish tile backsplash, gas stove, stainless steel appliances, a farmhouse sink, a picture window frames the view of North Table Mountain making every meal a scenic experience. Step through the sliding glass door to discover your own backyard oasis, ideal for outdoor entertaining & relaxation or take a stroll out of your backyard straight up North Table Mountain. A large Primary bedroom featuring vaulted ceilings & a sliding glass door that opens to a private deck, offering miles of breathtaking views. A second spacious bedroom completes the main level. The lower level includes a generous bonus room featuring wide plank hardwood floors and a stunning stone wall complemented by a gas fireplace, adding warmth and charm. A large bedroom with two expansive windows, allowing the space to fill with natural light. A three-quarter bath w/ exquisite tile work & a euro glass shower door. A laundry room w/ ample storage and your oversized tandem two-car garage. This stunning mid-century modern ranch truly embodies the best of Colorado living, offering both elegance and comfort in a breathtaking setting. https://media.cineflyfilms.com/424-Peery-Pkwy
Sold for $1,250,000
$1,250,000
424 Peery Parkway, Golden, CO 80403
3beds
2,100sqft
Single Family Residence
Built in 1963
8,146 Square Feet Lot
$1,214,400 Zestimate®
$595/sqft
$3,289 Estimated rent
Home value
$1,214,400
$1.13M - $1.30M
$3,289/mo
Zestimate® history
Owner options
List your home for rent
$3,289/mo
Rent Zestimate®
Find your next renter with Zillow Rental Manager. Plus, with online applications, you can quickly screen prospective tenants – for free.
$3,289/mo
Rent Zestimate®
Refinance and save
$7,622/mo
Est. payment
Refinancing to a lower rate could help reduce your monthly payments and save thousands over the life of the loan.
$7,622/mo
Est. payment
Explore your selling options
Work with a Zillow partner agent
Leverage their expertise and Zillow's premium Showcase listings to get your home seen by more buyers.
Get startedList with your own agent
Get your home in front of millions of buyers by listing it on Zillow.
Learn how to do itSell it yourself
Take full control of how buyers see your home on Zillow by listing For Sale by Owner (FSBO).
List your homeWhat's special
Gas fireplaceGorgeous centerpiece gas fireplacePrivate deckFarmhouse sinkBackyard oasisOversized tandem two-car garageStunning stone wall
Zillow last checked:
Listing updated:
Listed by:
Abel Reyes 720-435-9393,
The Block Inc,
Kollektiv . 720-435-9393,
The Block Inc
Bought with:
Adam Waggoner, 100055428
Generator Real Estate, LLC
Source: REcolorado as distributed by MLS GRID,MLS#: 2799605
Facts & features
Interior
Bedrooms & bathrooms
- Bedrooms: 3
- Bathrooms: 2
- Full bathrooms: 1
- 3/4 bathrooms: 1
Bedroom
- Description: Primary Bedroom
- Level: Upper
Bedroom
- Description: 2nd Bedroom
- Level: Upper
Bedroom
- Description: 3rd Bedroom
- Level: Lower
Bathroom
- Description: Main Level Bath
- Level: Upper
Bathroom
- Description: Guest Bathroom
- Level: Lower
Bonus room
- Level: Basement
Dining room
- Level: Upper
Kitchen
- Level: Upper
Living room
- Level: Upper
Heating
- Baseboard, Hot Water, Natural Gas
Cooling
- Evaporative Cooling
Appliances
- Included: Dishwasher, Disposal, Dryer, Microwave, Oven, Range, Range Hood, Refrigerator, Washer
- Laundry: Laundry Closet
Features
- Ceiling Fan(s), Granite Counters, High Ceilings, Open Floorplan, Stainless Counters, Vaulted Ceiling(s)
- Flooring: Carpet, Tile, Wood
- Windows: Double Pane Windows
- Basement: Finished,Walk-Out Access
- Number of fireplaces: 2
- Fireplace features: Family Room, Recreation Room
Interior area
- Total structure area: 2,100
- Total interior livable area: 2,100 sqft
- Finished area above ground: 1,232
- Finished area below ground: 868
Property
Parking
- Total spaces: 1
- Parking features: Concrete, Lighted, Oversized
- Attached garage spaces: 1
Features
- Entry location: Ground
- Patio & porch: Covered, Deck, Front Porch
- Exterior features: Balcony, Lighting, Private Yard
- Fencing: Partial
Lot
- Size: 8,146 Square Feet
- Features: Borders Public Land, Foothills, Landscaped, Many Trees, Mountainous, Sloped
- Residential vegetation: Natural State, Wooded
Details
- Parcel number: 002035
- Special conditions: Standard
Construction
Type & style
- Home type: SingleFamily
- Architectural style: Mid-Century Modern,Mountain Contemporary
- Property subtype: Single Family Residence
Materials
- Brick, Wood Siding
- Foundation: Structural
- Roof: Composition
Condition
- Updated/Remodeled
- Year built: 1963
Details
- Builder model: Gorgeous views
Utilities & green energy
- Electric: 220 Volts
- Sewer: Public Sewer
- Water: Public
- Utilities for property: Cable Available, Electricity Connected, Natural Gas Connected
Community & HOA
Community
- Security: Carbon Monoxide Detector(s)
- Subdivision: North Table Mountain
HOA
- Has HOA: No
Location
- Region: Golden
Financial & listing details
- Price per square foot: $595/sqft
- Tax assessed value: $1,051,222
- Annual tax amount: $5,217
- Date on market: 5/8/2025
- Listing terms: Cash,Conventional,VA Loan
- Exclusions: Sellers Personal Property
- Ownership: Individual
- Electric utility on property: Yes
- Road surface type: Paved
Price history
| Date | Event | Price |
|---|---|---|
| 6/27/2025 | Sold | $1,250,000-3.8%$595/sqft |
Source:  REcolorado as distributed by MLS GRID #2799605 Report a problem REcolorado as distributed by MLS GRID #2799605 Report a problem | ||
| 5/27/2025 | Pending sale | $1,299,000$619/sqft |
Source: REcolorado as distributed by MLS GRID #2799605 Report a problem | ||
| 5/8/2025 | Listed for sale | $1,299,000+17.3%$619/sqft |
Source: REcolorado as distributed by MLS GRID #2799605 Report a problem | ||
| 2/14/2022 | Sold | $1,107,500+54.9%$527/sqft |
Source: Public Record Report a problem | ||
| 10/25/2019 | Sold | $715,000+10%$340/sqft |
Source: Public Record Report a problem | ||
| 9/30/2019 | Pending sale | $650,000$310/sqft |
Source: KENTWOOD REAL ESTATE DTC, LLC #5576728 Report a problem | ||
| 9/26/2019 | Listed for sale | $650,000+64.6%$310/sqft |
Source: KENTWOOD REAL ESTATE DTC, LLC #5576728 Report a problem | ||
| 7/10/2018 | Sold | $395,000$188/sqft |
Source: Public Record Report a problem | ||
Public tax history
| Year | Property taxes | Tax assessment |
|---|---|---|
| 2025 | $5,217 0% | $65,701 +14.4% |
| 2024 | $5,219 +19.7% | $57,448 |
| 2023 | $4,360 -1.6% | $57,448 +13.9% |
| 2022 | $4,431 +14.3% | $50,438 -2.8% |
| 2021 | $3,878 | $51,890 +13.7% |
| 2020 | $3,878 +1.4% | $45,649 |
| 2019 | $3,823 +52.6% | $45,649 +26% |
| 2018 | $2,505 | $36,220 |
| 2017 | $2,505 +14.7% | $36,220 +7.3% |
| 2016 | $2,184 +100% | $33,764 |
| 2015 | $1,092 -42.8% | $33,764 +14.9% |
| 2014 | $1,908 +7.2% | $29,388 |
| 2013 | $1,779 -26.6% | $29,388 +4.3% |
| 2012 | $2,425 +1% | $28,189 |
| 2011 | $2,402 +0.1% | $28,189 +0.3% |
| 2010 | $2,401 +46% | $28,110 |
| 2009 | $1,644 +0.2% | $28,110 +3.4% |
| 2008 | $1,641 +25.1% | $27,180 |
| 2007 | $1,312 -34.4% | $27,180 +17.4% |
| 2006 | $2,000 -0.6% | $23,160 +1.8% |
| 2005 | $2,011 +9.6% | $22,750 |
| 2004 | $1,835 +104.1% | $22,750 |
| 2003 | $899 -44.6% | $22,750 +13% |
| 2002 | $1,621 +1.7% | $20,130 +11.8% |
| 2001 | $1,594 -1% | $18,000 |
| 2000 | $1,610 | $18,000 |
Find assessor info on the county website
Neighborhood: 80403
Nearby homes
- $1,035,4004 bd3 ba1.4k sqft418 Peery Pkwy, Golden, CO 80403Off Market
- $1,395,1002 bd1 ba1k sqft430 Peery Pkwy, Golden, CO 80403Off Market
- $1,125,1004 bd3 ba2k sqft412 Peery Pkwy, Golden, CO 80403Off Market
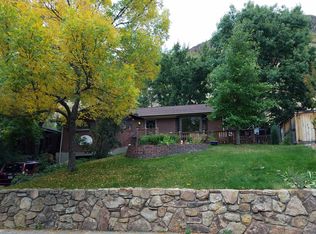
- $1,030,2003 bd2 ba1.5k sqft501 Peery Pkwy, Golden, CO 80403Off Market
- $1,231,5003 bd3 ba1.7k sqft406 Peery Pkwy, Golden, CO 80403Off Market
- $823,2003 bd2 ba1.2k sqft417 Peery Pkwy, Golden, CO 80403Off Market
- $1,190,3003 bd3 ba1.4k sqft507 Peery Pkwy, Golden, CO 80403Off Market
- $921,2003 bd2 ba2k sqft400 Peery Pkwy, Golden, CO 80403Off Market
Nearby schools
GreatSchools rating
- 9/10Mitchell Elementary SchoolGrades: K-5Distance: 0.8 mi
- 7/10Bell Middle SchoolGrades: 6-8Distance: 2.7 mi
- 9/10Golden High SchoolGrades: 9-12Distance: 1.7 mi
Schools provided by the listing agent
- Elementary: Mitchell
- Middle: Bell
- High: Golden
- District: Jefferson County R-1
Source: REcolorado as distributed by MLS GRID. This data may not be complete. We recommend contacting the local school district to confirm school assignments for this home.
Get a cash offer in 3 minutes
Find out how much your home could sell for in as little as 3 minutes with a no-obligation cash offer.
Estimated market value
$1,214,400
Get a cash offer in 3 minutes
Find out how much your home could sell for in as little as 3 minutes with a no-obligation cash offer.
Estimated market value
$1,214,400
- Colorado
- Jefferson County
- Golden
- 80403
- 424 Peery Parkway
Nearby cities
Nearby neighborhoods
Nearby zip codes
Other Golden Topics
