This stunning Walden model at Regency at Providence is a must see beginning with its custom landscaping, wide foyer with a trayed ceiling, crown molding throughout, dramatic two-story great room with gas fireplace, custom floor to ceiling drapes and a chandelier that is on a light lift. There are hardwood floors from the foyer to the dining room, great room and kitchen. The upgraded gourmet kitchen has white cabinets, granite countertops and recessed lighting. The kitchen also has a palladium window that overlooks the extended deck with custom awning. The deck is completely tree-lined for privacy. Enter the master suite through the tall double doors to a room with a trayed ceiling, crown molding and a chandelier. The master closet is a generous size walk-in. The bathroom has upgraded tile with two separate sinks across from each other along with a generous size walk-in shower and linen closet. The second floor loft has a bedroom, which is quite generous in size, along with a full size bathroom and linen closet. There is also room for a sitting area and yet another large walk-in closet. The home has a two-car garage, a sprinkler system and security system. The basement is unfinished with a walkout, new roof and hot water heater.
Sold for $765,000
$765,000
424 Peters Way, Phoenixville, PA 19460
3beds
2,535sqft
SingleFamily
Built in 2009
6,689 Square Feet Lot
$789,500 Zestimate®
$302/sqft
$3,654 Estimated rent
Home value
$789,500
$750,000 - $829,000
$3,654/mo
Zestimate® history
Owner options
List your home for rent
$3,654/mo
Rent Zestimate®
Find your next renter with Zillow Rental Manager. Plus, with online applications, you can quickly screen prospective tenants – for free.
$3,654/mo
Rent Zestimate®
Refinance and save
$5,448/mo
Est. payment
Refinancing to a lower rate could help reduce your monthly payments and save thousands over the life of the loan.
$5,448/mo
Est. payment
Explore your selling options
Work with a Zillow partner agent
Leverage their expertise and Zillow's premium Showcase listings to get your home seen by more buyers.
Get startedList with your own agent
Get your home in front of millions of buyers by listing it on Zillow.
Learn how to do itSell it yourself
Take full control of how buyers see your home on Zillow by listing For Sale by Owner (FSBO).
List your homeWhat's special
Gas fireplaceSecond floor loftCustom landscapingWhite cabinetsHardwood floorsTree-lined for privacyPalladium window
Facts & features
Interior
Bedrooms & bathrooms
- Bedrooms: 3
- Bathrooms: 3
- Full bathrooms: 2
- 3/4 bathrooms: 1
Heating
- Other
Cooling
- Central
Appliances
- Included: Dishwasher, Dryer, Garbage disposal, Microwave, Range / Oven, Refrigerator, Washer
Features
- Flooring: Tile, Carpet, Hardwood
- Basement: Unfinished
- Has fireplace: Yes
Interior area
- Total interior livable area: 2,535 sqft
Property
Parking
- Parking features: Garage - Attached
Features
- Exterior features: Other
Lot
- Size: 6,689 Square Feet
Details
- Parcel number: 610005040344
Construction
Type & style
- Home type: SingleFamily
Condition
- Year built: 2009
Community & HOA
HOA
- Has HOA: Yes
- HOA fee: $340 monthly
Location
- Region: Phoenixville
Financial & listing details
- Price per square foot: $302/sqft
- Tax assessed value: $240,170
- Annual tax amount: $9,653
Price history
| Date | Event | Price |
|---|---|---|
| 11/12/2025 | Sold | $765,000$302/sqft |
Source: Public Record Report a problem | ||
| 9/25/2025 | Pending sale | $765,000$302/sqft |
Source: Owner Report a problem | ||
| 9/10/2025 | Listed for sale | $765,000+70.4%$302/sqft |
Source: Owner Report a problem | ||
| 8/4/2009 | Sold | $448,874$177/sqft |
Source: Public Record Report a problem | ||
Public tax history
| Year | Property taxes | Tax assessment |
|---|---|---|
| 2025 | $9,653 +5.7% | $240,170 |
| 2024 | $9,128 | $240,170 |
| 2023 | $9,128 +6.9% | $240,170 |
| 2022 | $8,538 +6.4% | $240,170 |
| 2021 | $8,024 +2.7% | $240,170 |
| 2020 | $7,812 +1.9% | $240,170 |
| 2019 | $7,664 +2% | $240,170 |
| 2018 | $7,516 +1.3% | $240,170 |
| 2017 | $7,422 +4.7% | $240,170 |
| 2016 | $7,090 +2.2% | $240,170 |
| 2015 | $6,940 +1.7% | $240,170 |
| 2014 | $6,822 +1.7% | $240,170 |
| 2013 | $6,706 +1.7% | $240,170 |
| 2012 | $6,591 +4.7% | $240,170 |
| 2011 | $6,298 +1.8% | $240,170 |
| 2010 | $6,188 +1889.7% | $240,170 +1821.4% |
| 2009 | $311 +3.7% | $12,500 |
| 2008 | $300 +3.1% | -- |
| 2007 | $291 +3.2% | -- |
| 2006 | $282 | -- |
Find assessor info on the county website
Neighborhood: 19460
Nearby homes
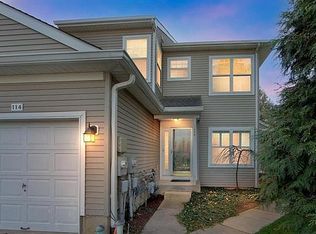
- $402,0003 bd2 ba1.6k sqft114 Bellwood Ct, Phoenixville, PA 19460Sold
- $701,5004 bd3 ba-- sqft38 Pin Oaks Dr, Collegeville, PA 19426Off Market
- $468,6003 bd3 ba1.9k sqft24 High St, Phoenixville, PA 19460Off Market
- $416,4003 bd1 ba1k sqft421 Virginia Ave, Phoenixville, PA 19460Off Market
- $416,1003 bd1 ba912 sqft423 Virginia Ave, Phoenixville, PA 19460Off Market
- $385,0003 bd1 ba912 sqft419 Virginia Ave, Phoenixville, PA 19460Sold
- $427,8003 bd2 ba996 sqft1093 Lane Ave, Phoenixville, PA 19460Off Market
- $472,9003 bd2 ba1.3k sqft417 Virginia Ave, Phoenixville, PA 19460Off Market
Nearby schools
GreatSchools rating
- NAPhoenixville Early Learning CenterGrades: K-1Distance: 0.4 mi
- 6/10Phoenixville Area Middle SchoolGrades: 6-8Distance: 0.4 mi
- 8/10Phoenixville Area High SchoolGrades: 9-12Distance: 0.4 mi
Get a cash offer in 3 minutes
Find out how much your home could sell for in as little as 3 minutes with a no-obligation cash offer.
Estimated market value
$789,500
Get a cash offer in 3 minutes
Find out how much your home could sell for in as little as 3 minutes with a no-obligation cash offer.
Estimated market value
$789,500
- Pennsylvania
- Chester County
- Phoenixville
- 19460
- 424 Peters Way
