Pre-Construction. To be built. Acclaimed homebuilder Allegra Homes designs and builds with excellence, quality and integrity throughout each and every one of their homes. This new to-be-built Bird Key residence at 424 Pheasant Drive is no exception. The “Laurie” floor plan is sure to be another winner among buyers who desire the very best in luxury and location. The carefully planned and thoughtfully detailed 2,756 sq. ft. floor plan is open, bright and simply divine with see-thru views from the entry all the way to the pool/spa and over 1,300 sq. ft. of screen enclosed outdoor space. There are 3 bedrooms, 3 full baths, 1 half bath plus a study and a bonus room just off the outdoor area which opens on 2 sides to create a backyard oasis of comfortable indoor-outdoor living. Relax, cook, dine and entertain al fresco in this delightful setting. A gorgeous great room with high ceiling, built-in entertainment wall and pocketing glass sliders open to the outdoors and creates an exceptional one-with-nature ambiance. Enjoy the pool views from the floor to ceiling windows in the dining room, creating an environment unlike any other for a formal dinner party. The master wing is truly an awesome place of privacy, comfort and tranquility with a lavish bath equipped with a frameless glass shower with rainhead, free-standing designer tub, water closet, large vanity and roomy dual walk-in closets. Both the second and third bedrooms are en suite. Adjoining the great room is a fabulous cook’s kitchen featuring high-end Wolf, SubZero and Dove appliances including a wine fridge and 36” cooktop. Additional highlights include a 3-car garage with epoxy finished floor, tray ceilings, tankless water heater, recessed lighting, pool and house alarm, professionally landscaped with irrigation well, impact double pane Low-E windows and doors, 8-ft. interior solid core doors, and brick paver entry, walks, drive and lanai…just to name a few. The incredible location just across the scenic high-span Ringling Bridge with its stunning water views, Bird Key is one of the area’s most prestigious barrier islands. Its close proximity to world-famous St. Armands Circle, Lido Beach and Sarasota’s downtown cultural epicenter makes it a highly sought after place to live. For a private club experience, join the Bird Key Yacht Club with outstanding amenities and opportunities for boating, social and recreational enjoyment in a beautiful waterfront setting.
Sold for $3,975,000
$3,975,000
424 PHEASANT WAY, SARASOTA, FL 34236
3beds
2,756sqft
Single Family Residence
Built in 2024
0.27 Acres Lot
$3,836,400 Zestimate®
$1,442/sqft
$6,717 Estimated rent
Home value
$3,836,400
$3.53M - $4.18M
$6,717/mo
Zestimate® history
Owner options
List your home for rent
$6,717/mo
Rent Zestimate®
Find your next renter with Zillow Rental Manager. Plus, with online applications, you can quickly screen prospective tenants – for free.
$6,717/mo
Rent Zestimate®
Refinance and save
$25,510/mo
Est. payment
Refinancing to a lower rate could help reduce your monthly payments and save thousands over the life of the loan.
$25,510/mo
Est. payment
Explore your selling options
Work with a Zillow partner agent
Leverage their expertise and Zillow's premium Showcase listings to get your home seen by more buyers.
Get startedList with your own agent
Get your home in front of millions of buyers by listing it on Zillow.
Learn how to do itSell it yourself
Take full control of how buyers see your home on Zillow by listing For Sale by Owner (FSBO).
List your homeWhat's special
High ceilingBuilt-in entertainment wallTray ceilingsGorgeous great roomBonus roomRecessed lightingStunning water views
Zillow last checked:
Listing updated:
Listed by:
Karen Greco 941-504-6927,
GRECO REAL ESTATE 941-685-0449
Bought with:
Lynn Clement, 3411704
RE/MAX ALLIANCE GROUP
Source: Stellar MLS,MLS#: A4580755 Originating MLS: Sarasota - Manatee
Originating MLS: Sarasota - Manatee
Facts & features
Interior
Bedrooms & bathrooms
- Bedrooms: 3
- Bathrooms: 4
- Full bathrooms: 3
- 1/2 bathrooms: 1
Rooms
- Room types: Bonus Room, Den/Library/Office, Great Room
Primary bedroom
- Features: Dual Sinks, En Suite Bathroom, Stone Counters, Tub with Separate Shower Stall, Water Closet/Priv Toilet, Walk-In Closet(s)
- Level: First
- Dimensions: 13x16
Bedroom 2
- Features: En Suite Bathroom, Built-in Closet
- Level: First
- Dimensions: 15x11
Bedroom 3
- Features: En Suite Bathroom, Jack & Jill Bathroom, Built-in Closet
- Level: First
- Dimensions: 15x12
Bonus room
- Features: No Closet
- Level: First
- Dimensions: 14x12
Den
- Level: First
- Dimensions: 13x12
Dining room
- Level: First
- Dimensions: 18x11
Great room
- Level: First
- Dimensions: 15x22
Kitchen
- Features: Stone Counters
- Level: First
- Dimensions: 12x13
Heating
- Central, Electric, Zoned
Cooling
- Central Air, Zoned
Appliances
- Included: Oven, Convection Oven, Cooktop, Dishwasher, Disposal, Microwave, Range, Range Hood, Refrigerator, Tankless Water Heater, Wine Refrigerator
- Laundry: Inside, Laundry Room
Features
- Built-in Features, Eating Space In Kitchen, High Ceilings, Open Floorplan, Primary Bedroom Main Floor, Solid Wood Cabinets, Split Bedroom, Stone Counters, Thermostat, Walk-In Closet(s)
- Flooring: Carpet, Porcelain Tile
- Doors: Outdoor Kitchen, Sliding Doors
- Windows: ENERGY STAR Qualified Windows, Storm Window(s), Insulated Windows, Low Emissivity Windows, Hurricane Shutters/Windows
- Has fireplace: Yes
- Fireplace features: Electric
Interior area
- Total structure area: 3,984
- Total interior livable area: 2,756 sqft
Property
Parking
- Total spaces: 3
- Parking features: Driveway, Garage Door Opener, On Street
- Attached garage spaces: 3
- Has uncovered spaces: Yes
- Details: Garage Dimensions: 28X20
Features
- Levels: One
- Stories: 1
- Patio & porch: Covered, Enclosed, Rear Porch, Screened
- Exterior features: Irrigation System, Other, Outdoor Kitchen, Rain Gutters, Sidewalk
- Has private pool: Yes
- Pool features: Auto Cleaner, Gunite, Heated, In Ground, Lighting, Other, Pool Alarm, Salt Water, Screen Enclosure, Self Cleaning
- Has spa: Yes
- Spa features: Heated, In Ground
- Has view: Yes
- View description: Garden, Pool
- Waterfront features: Waterfront
Lot
- Size: 0.27 Acres
- Dimensions: 97 x 120
- Features: Cleared, Flood Insurance Required, FloodZone, City Lot, Key Lot, Level, Near Marina, Sidewalk
- Residential vegetation: Trees/Landscaped
Details
- Parcel number: 2012060004
- Zoning: RSF2
- Special conditions: None
Construction
Type & style
- Home type: SingleFamily
- Architectural style: Contemporary,Other
- Property subtype: Single Family Residence
Materials
- Block, Stucco
- Foundation: Slab
- Roof: Membrane
Condition
- Pre-Construction
- New construction: Yes
- Year built: 2024
Details
- Builder model: LAURIE
- Builder name: ALLEGRA HOMES
Utilities & green energy
- Sewer: Public Sewer
- Water: Public
- Utilities for property: BB/HS Internet Available, Cable Connected, Electricity Connected, Natural Gas Available, Natural Gas Connected, Public, Sewer Connected, Sprinkler Well, Water Available, Water Connected
Community & HOA
Community
- Features: Water Access, Waterfront, Clubhouse, Deed Restrictions, Fitness Center, Gated Community - Guard, Golf Carts OK, Playground, Pool, Restaurant, Sidewalks
- Security: Security System, Security System Owned, Smoke Detector(s), Fire/Smoke Detection Integration
- Pet fee: $0 monthly
- Subdivision: BIRD KEY SUB
HOA
- Has HOA: Yes
- Amenities included: Clubhouse, Fitness Center, Gated, Playground, Pool, Security, Tennis Court(s)
- Services included: 24-Hour Guard
- HOA fee: $58 monthly
- HOA name: MELISSA JOHNSON
- HOA phone: 941-366-0848
Location
- Region: Sarasota
Financial & listing details
- Price per square foot: $1,442/sqft
- Tax assessed value: $2,844,100
- Annual tax amount: $16,951
- Date on market: 8/31/2023
- Cumulative days on market: 166 days
- Listing terms: Cash,Conventional
- Ownership: Fee Simple
- Total actual rent: 0
- Electric utility on property: Yes
- Road surface type: Asphalt, Paved
Price history
| Date | Event | Price |
|---|---|---|
| 8/1/2024 | Sold | $3,975,000$1,442/sqft |
Source:  Stellar MLS #A4580755 Report a problem Stellar MLS #A4580755 Report a problem | ||
| 2/13/2024 | Pending sale | $3,975,000$1,442/sqft |
Source: Stellar MLS #A4580755 Report a problem | ||
| 8/31/2023 | Listed for sale | $3,975,000+165%$1,442/sqft |
Source: Stellar MLS #A4580755 Report a problem | ||
| 5/1/2023 | Sold | $1,500,000-10.4%$544/sqft |
Source: Public Record Report a problem | ||
| 10/25/2022 | Listing removed | -- |
Source: Stellar MLS #A4547711 Report a problem | ||
| 9/16/2022 | Pending sale | $1,675,000$608/sqft |
Source: Stellar MLS #A4547711 Report a problem | ||
| 9/13/2022 | Listed for sale | $1,675,000+23.2%$608/sqft |
Source: Stellar MLS #A4547711 Report a problem | ||
| 9/6/2022 | Sold | $1,360,000-15%$493/sqft |
Source: Public Record Report a problem | ||
| 4/9/2022 | Listed for sale | $1,600,000+146.2%$581/sqft |
Source: Owner Report a problem | ||
| 3/15/2007 | Sold | $650,000+364.3%$236/sqft |
Source: Public Record Report a problem | ||
| 10/1/2003 | Sold | $140,000$51/sqft |
Source: Public Record Report a problem | ||
Public tax history
| Year | Property taxes | Tax assessment |
|---|---|---|
| 2025 | $42,340 +162.3% | $2,844,100 +158.1% |
| 2024 | $16,141 -4.8% | $1,101,800 -2.2% |
| 2023 | $16,952 +26.9% | $1,127,100 +52.8% |
| 2022 | $13,356 +25.1% | $737,550 +10% |
| 2021 | $10,679 +4.9% | $670,500 +7.8% |
| 2020 | $10,184 +6.4% | $621,900 +6.3% |
| 2019 | $9,570 | $584,900 +2.2% |
| 2018 | $9,570 +1.8% | $572,300 +0.7% |
| 2017 | $9,398 -1.4% | $568,500 +3.2% |
| 2016 | $9,528 | $550,900 -4.7% |
| 2015 | $9,528 +12.6% | $578,000 +31.8% |
| 2014 | $8,460 +8.8% | $438,400 |
| 2013 | $7,773 +9.5% | $438,400 +7.5% |
| 2012 | $7,096 +0.7% | $407,700 -0.7% |
| 2011 | $7,048 -7.6% | $410,500 -6.6% |
| 2010 | $7,632 -1.3% | $439,400 -16.1% |
| 2009 | $7,735 | $523,500 +9.9% |
| 2008 | $7,735 -14.6% | $476,400 -14.3% |
| 2007 | $9,054 | $555,700 -0.5% |
| 2006 | -- | $558,400 +27.1% |
| 2005 | -- | $439,400 +8.6% |
| 2004 | $7,415 +12.6% | $404,600 +17% |
| 2003 | $6,587 +92% | $345,700 +76.2% |
| 2002 | $3,430 +6.6% | $196,243 +1.6% |
| 2001 | $3,218 +3% | $193,153 +3% |
| 2000 | $3,124 | $187,527 |
Find assessor info on the county website
Neighborhood: Bird Key
Nearby homes
- $3,717,5004 bd5 ba3.4k sqft430 Pheasant Way, Sarasota, FL 34236Sold

- $2,236,9002 bd3 ba3.3k sqft418 Pheasant Way, Sarasota, FL 34236Off Market
- $1,900,0003 bd4 ba2k sqft421 Wood Duck Dr, Sarasota, FL 34236Sold
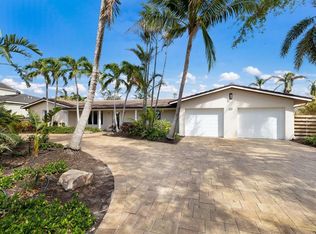
- $2,867,4003 bd4 ba2.8k sqft415 Wood Duck Dr, Sarasota, FL 34236Off Market

- $1,367,4003 bd2 ba2.1k sqft423 Pheasant Way, Sarasota, FL 34236Off Market
- $2,282,0004 bd3 ba3.4k sqft417 Pheasant Way, Sarasota, FL 34236Sold
- $3,020,5004 bd4 ba4.2k sqft436 Pheasant Way, Sarasota, FL 34236Off Market
- $2,805,0004 bd3 ba2.6k sqft412 Pheasant Way, Sarasota, FL 34236Sold
Nearby schools
GreatSchools rating
- 10/10Southside Elementary SchoolGrades: K-5Distance: 1.8 mi
- 5/10Booker Middle SchoolGrades: 6-8Distance: 3.9 mi
- 3/10Booker High SchoolGrades: 9-12Distance: 3.4 mi
Schools provided by the listing agent
- Elementary: Southside Elementary
- Middle: Sarasota Middle
- High: Riverview High
Source: Stellar MLS. This data may not be complete. We recommend contacting the local school district to confirm school assignments for this home.
Get a cash offer in 3 minutes
Find out how much your home could sell for in as little as 3 minutes with a no-obligation cash offer.
Estimated market value
$3,836,400
Get a cash offer in 3 minutes
Find out how much your home could sell for in as little as 3 minutes with a no-obligation cash offer.
Estimated market value
$3,836,400
- Florida
- Sarasota County
- Sarasota
- 34236
- Bird Key
- 424 PHEASANT WAY
Nearby cities
Nearby neighborhoods
Nearby zip codes
Other Sarasota Topics
