Skip main navigation
Sold for $359,900
  • $359,900

    424 Pinehurst Ave, Salisbury, MD 21801

    3beds
    2,124sqft
    Single Family Residence
    Built in 1938
    0.43 Acres Lot
    $366,100 Zestimate®
    $169/sqft
    $2,091 Estimated rent

    Home value

    $366,100

    $308,000 - $436,000

    $2,091/mo

    Zestimate® history
    Loading
    Loading...

    Owner options

    List your home for rent

    $2,091/mo

    Rent Zestimate®

    Find your next renter with Zillow Rental Manager. Plus, with online applications, you can quickly screen prospective tenants – for free.

    Learn more

    $2,091/mo

    Rent Zestimate®

    Refinance and save

    $2,162/mo

    Est. payment

    Refinancing to a lower rate could help reduce your monthly payments and save thousands over the life of the loan.

    See today's rates

    $2,162/mo

    Est. payment

    Explore your selling options

    Work with a Zillow partner agent

    Leverage their expertise and Zillow's premium Showcase listings to get your home seen by more buyers.

    Get started

    List with your own agent

    Get your home in front of millions of buyers by listing it on Zillow.

    Learn how to do it

    Sell it yourself

    Take full control of how buyers see your home on Zillow by listing For Sale by Owner (FSBO).

    List your home

    What's special

    Wood-burning brick fireplaceFinished basementExtra den or playroomMature plantsConvenient laundry roomModern functionalityClassic charm
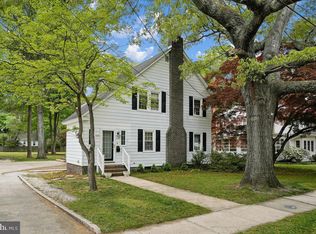
    Sellers are only parting with this beautiful home due to a job relocation! This charming three-bedroom home exudes timeless appeal and character. The gourmet kitchen seamlessly blends modern functionality with the home's classic charm, featuring an island that's a baker's dream. Original hardwood floors span much of the home, with a stunning wood-burning brick fireplace serving as the focal point of the living room. A sunroom provides the perfect space for a study or reading nook. Additionally, an extra den or playroom off the kitchen leads to an expansive, nearly half-acre fenced lot — a rare find in the city. The yard is beautifully landscaped, with mature plants, a garden, and plenty of room to relax and entertain. There's even an outdoor shower and hot tub. A concrete pad is already in place, making it an ideal spot for adding a garage or carport. Upstairs, you'll find three spacious bedrooms and a convenient laundry room. A walk-up attic offers ample storage. The finished basement adds even more living space, complete with a half bath — perfect for a game room or additional gathering area. Located just a short distance from the University, hospital, coffee shops, restaurants, and more, this home is ideally situated near vibrant downtown and all the events it has to offer. Don't miss this incredible opportunity!

    Zillow last checked:

    Listing updated:

    Listed by:

    Suzanah Cain 410-430-2118,

    Berkshire Hathaway HomeServices PenFed Realty - OP

    Bought with:

    Lisa Chamberlain, 641665

    Compass

    Source: Bright MLS,MLS#: MDWC2017264MLS Logo

    Facts & features

    Interior

    Bedrooms & bathrooms
    • Bedrooms: 3
    • Bathrooms: 3
    • Full bathrooms: 1
    • 1/2 bathrooms: 2
    • Main level bathrooms: 1
    Basement
    • Description: Percent Finished: 100.0
    • Area: 0
    Heating
    • Central, Natural Gas
    Cooling
    • Central Air, Ceiling Fan(s), Electric
    Appliances
    • Included: Microwave, Built-In Range, Cooktop, Dishwasher, Disposal, Exhaust Fan, Oven/Range - Gas, Refrigerator, Stainless Steel Appliance(s), Tankless Water Heater, Electric Water Heater
    • Laundry: Upper Level
    Features
    • Attic, Bathroom - Tub Shower, Built-in Features, Ceiling Fan(s), Combination Kitchen/Dining, Crown Molding, Dining Area, Family Room Off Kitchen, Floor Plan - Traditional, Eat-in Kitchen, Kitchen - Gourmet, Kitchen Island, Recessed Lighting, Upgraded Countertops, Wainscotting, Dry Wall
    • Flooring: Hardwood, Ceramic Tile, Laminate, Wood
    • Windows: Window Treatments
    • Basement: Interior Entry,Partially Finished,Other,Improved,Full
    • Number of fireplaces: 1
    • Fireplace features: Glass Doors, Mantel(s), Wood Burning, Brick
    Interior area
    • Total structure area: 2,124
    • Total interior livable area: 2,124 sqft
    • Finished area above ground: 2,124
    • Finished area below ground: 0

    Property

    Parking
    • Total spaces: 10
    • Parking features: Driveway, Concrete, On Street
    • Uncovered spaces: 10
    Accessibility
    • Accessibility features: 2+ Access Exits
    Features
    • Levels: Three
    • Stories: 3
    • Patio & porch: Patio
    • Exterior features: Lighting, Extensive Hardscape, Outdoor Shower, Sidewalks
    • Pool features: None
    • Fencing: Full,Wood
    Lot
    • Size: 0.43 Acres
    • Features: Cleared, Landscaped, Open Lot, Rear Yard
    Details
    • Additional structures: Above Grade, Below Grade, Outbuilding
    • Parcel number: 2313025584
    • Zoning: R10
    • Special conditions: Standard

    Construction

    Type & style
    • Home type: SingleFamily
    • Architectural style: Colonial
    • Property subtype: Single Family Residence
    Materials
    • Cedar
    • Foundation: Block
    • Roof: Architectural Shingle
    Condition
    • Excellent
    • New construction: No
    • Year built: 1938
    • Major remodel year: 2023

    Utilities & green energy

    • Sewer: Public Sewer
    • Water: Public
    • Utilities for property: Cable Available, Electricity Available, Natural Gas Available, Cable

    Community & neighborhood

    Location
    • Region: Salisbury
    • Subdivision: None Available
    • Municipality: Salisbury

    Other

    Other facts
    • Listing agreement: Exclusive Right To Sell
    • Listing terms: FHA,Cash,Conventional,VA Loan
    • Ownership: Fee Simple

    Price history

    DateEventPrice
    4/30/2025Sold$359,900$169/sqft
    Source: Bright MLS #MDWC2017264 Report a problem
    3/30/2025Contingent$359,900$169/sqft
    Source: Bright MLS #MDWC2017264 Report a problem
    3/26/2025Listed for sale$359,900$169/sqft
    Source: Bright MLS #MDWC2017264 Report a problem
    3/24/2025Listing removed$359,900$169/sqft
    Source: Bright MLS #MDWC2016172 Report a problem
    1/27/2025Price change$359,900-2.7%$169/sqft
    Source: Bright MLS #MDWC2016172 Report a problem
    1/19/2025Price change$369,900-1.3%$174/sqft
    Source: Bright MLS #MDWC2016172 Report a problem
    1/3/2025Price change$374,900-1.3%$177/sqft
    Source: Bright MLS #MDWC2016172 Report a problem
    12/27/2024Listed for sale$379,900+5.6%$179/sqft
    Source: Bright MLS #MDWC2016172 Report a problem
    5/24/2024Sold$359,900$169/sqft
    Source: Bright MLS #MDWC2013250 Report a problem
    5/21/2024Pending sale$359,900$169/sqft
    Source: Bright MLS #MDWC2013250 Report a problem
    4/27/2024Contingent$359,900$169/sqft
    Source: Bright MLS #MDWC2013250 Report a problem
    4/19/2024Listed for sale$359,900+109.2%$169/sqft
    Source: Bright MLS #MDWC2013250 Report a problem
    5/30/2013Sold$172,000-4.4%$81/sqft
    Source: Public Record Report a problem
    4/16/2013Price change$179,990-4.8%$85/sqft
    Source: ERA Bill Martin and Assoc. Inc. #479123 Report a problem
    7/6/2012Listed for sale$189,000+5.1%$89/sqft
    Source: ERA Bill Martin and Assoc. Inc. #479123 Report a problem
    6/21/2004Sold$179,900$85/sqft
    Source: Public Record Report a problem

    Public tax history

    YearProperty taxesTax assessment
    2025$2,106 -38.8%$228,467 +32.1%
    2024$3,444 +0.9%$172,900 +2.8%
    2023$3,414 +4.4%$168,133 -2.8%
    2022$3,271 +1.9%$172,900 +9%
    2021$3,210 $158,600
    2020$3,210 -0.3%$158,600
    2019$3,219 -6.4%$158,600 -6.2%
    2018$3,439 +5.3%$169,000 +7.3%
    2017$3,265 +41%$157,500 +7.9%
    2016$2,316 $146,000 +8.6%
    2015$2,316 $134,500
    2014$2,316 $134,500
    2013-- $134,500 -14.8%
    2012-- $157,900
    2011-- $157,900
    2010-- $157,900 -21.6%
    2009-- $201,310 +13%
    2008-- $178,116 +15%
    2007-- $154,923 +17.6%
    2006-- $131,730 +7.1%
    2005-- $123,046 +7.6%
    2004-- $114,363 +8.2%
    2003-- $105,680 +5.4%
    2002-- $100,306 +5.7%
    2001-- $94,933

    Find assessor info on the county website

    Neighborhood: Camden Avenue

    Nearby schools

    GreatSchools rating
    Schools provided by the listing agent
    • Elementary: Pinehurst
    • High: James M. Bennett
    • District: Wicomico County Public Schools

    Source: Bright MLS. This data may not be complete. We recommend contacting the local school district to confirm school assignments for this home.

    Get a cash offer in 3 minutes
    Find out how much your home could sell for in as little as 3 minutes with a no-obligation cash offer.
    Estimated market value
    $366,100
    Get a cash offer in 3 minutes
    Find out how much your home could sell for in as little as 3 minutes with a no-obligation cash offer.
    Estimated market value
    $366,100