Discover your dream home in the sought-after neighborhood of Canyon Creek! This newly renovated house boasts four spacious bedrooms and three well-appointed bathrooms, offering ample space for family living and entertaining. With 2,218 square feet of interior space, you'll find comfort and style at every turn.
This property has undergone a complete transformation in 2023, featuring a new roof, windows, heating and cooling system, sprinkler system, two car garage and the interior showcases fresh floors, cabinets, counters, and appliances. Both the interior and exterior have been freshly painted, giving the home a modern, move-in ready feel.
New blinds adorn all windows and security cameras are installed in both the front and back of the property. Enjoy the ambiance created by the dusk-to-dawn porch light and outdoor solar string lights. For added peace of mind, the home is equipped with LeafFilter gutter guards.
Don't miss the opportunity to make this your new home sweet home!
Sold
Price Unknown
424 Pleasant Valley Ln, Richardson, TX 75080
4beds
2,218sqft
Single Family Residence
Built in 1971
0.3 Acres Lot
$645,200 Zestimate®
$--/sqft
$3,064 Estimated rent
Home value
$645,200
$606,000 - $690,000
$3,064/mo
Zestimate® history
Owner options
List your home for rent
$3,064/mo
Rent Zestimate®
Find your next renter with Zillow Rental Manager. Plus, with online applications, you can quickly screen prospective tenants – for free.
$3,064/mo
Rent Zestimate®
Refinance and save
Refinancing to a lower rate could help reduce your monthly payments and save thousands over the life of the loan.
Explore your selling options
Work with a Zillow partner agent
Leverage their expertise and Zillow's premium Showcase listings to get your home seen by more buyers.
Get startedList with your own agent
Get your home in front of millions of buyers by listing it on Zillow.
Learn how to do itSell it yourself
Take full control of how buyers see your home on Zillow by listing For Sale by Owner (FSBO).
List your homeWhat's special
New blindsOutdoor solar string lightsFour spacious bedroomsThree well-appointed bathroomsFresh floorsDusk-to-dawn porch lightNewly renovated house
Zillow last checked:
Listing updated:
Listed by:
Lynn Beaurline 0616959 214-505-3556,
eXp Realty LLC 888-519-7431
Bought with:
Lynn Beaurline
eXp Realty LLC
Source: NTREIS,MLS#: 20818334
Facts & features
Interior
Bedrooms & bathrooms
- Bedrooms: 4
- Bathrooms: 3
- Full bathrooms: 2
- 1/2 bathrooms: 1
Primary bedroom
- Features: Ceiling Fan(s), Dual Sinks, En Suite Bathroom, Sitting Area in Primary, Walk-In Closet(s)
- Level: First
- Dimensions: 17 x 14
Bedroom
- Features: Ceiling Fan(s), Split Bedrooms, Walk-In Closet(s)
- Level: First
- Dimensions: 13 x 11
Bedroom
- Features: Ceiling Fan(s), Split Bedrooms, Walk-In Closet(s)
- Level: First
- Dimensions: 13 x 10
Bedroom
- Features: Ceiling Fan(s), Walk-In Closet(s)
- Level: First
- Dimensions: 12 x 11
Breakfast room nook
- Features: Breakfast Bar, Built-in Features, Eat-in Kitchen, Granite Counters, Kitchen Island
- Level: First
- Dimensions: 17 x 10
Dining room
- Level: First
- Dimensions: 17 x 10
Other
- Features: Built-in Features, Stone Counters, Separate Shower
- Level: First
Half bath
- Features: Granite Counters
- Level: First
Kitchen
- Features: Breakfast Bar, Built-in Features, Eat-in Kitchen, Granite Counters, Kitchen Island, Pantry, Stone Counters
- Level: First
- Dimensions: 17 x 10
Living room
- Features: Fireplace
- Level: First
- Dimensions: 18 x 16
Utility room
- Features: Built-in Features, Other, Utility Room
- Level: First
- Dimensions: 9 x 6
Heating
- Central, Electric
Cooling
- Central Air, Ceiling Fan(s), Electric
Appliances
- Included: Convection Oven, Dishwasher, Electric Cooktop, Electric Oven, Electric Water Heater, Disposal, Microwave, Vented Exhaust Fan
Features
- Built-in Features, Chandelier, Decorative/Designer Lighting Fixtures, Double Vanity, Eat-in Kitchen, Granite Counters, High Speed Internet, Kitchen Island, Open Floorplan, Pantry, Paneling/Wainscoting, Cable TV, Wired for Data, Natural Woodwork, Walk-In Closet(s), Wired for Sound
- Flooring: Carpet, Ceramic Tile, Luxury Vinyl Plank, Stone, Tile
- Has basement: No
- Number of fireplaces: 1
- Fireplace features: Den, Electric, Stone
Interior area
- Total interior livable area: 2,218 sqft
Property
Parking
- Total spaces: 2
- Parking features: Additional Parking, Alley Access, Door-Single, Driveway, Epoxy Flooring, Garage, Garage Door Opener, Inside Entrance, Kitchen Level, Lighted, Oversized, Garage Faces Rear, RV Access/Parking
- Attached garage spaces: 2
- Has uncovered spaces: Yes
Features
- Levels: One
- Stories: 1
- Patio & porch: Covered
- Exterior features: Lighting, Private Yard, Rain Gutters
- Pool features: None
- Fencing: Fenced,Privacy,Wood
Lot
- Size: 0.3 Acres
- Features: Corner Lot, Landscaped, Sprinkler System, Few Trees
Details
- Parcel number: R011408700501
Construction
Type & style
- Home type: SingleFamily
- Architectural style: Contemporary/Modern,Mid-Century Modern,Detached
- Property subtype: Single Family Residence
Materials
- Brick, Frame, Concrete, Rock, Stone
- Foundation: Slab
- Roof: Composition,Shingle
Condition
- Year built: 1971
Utilities & green energy
- Sewer: Public Sewer
- Water: Public
- Utilities for property: Electricity Connected, Phone Available, Sewer Available, Water Available, Cable Available
Green energy
- Energy efficient items: HVAC, Insulation, Thermostat
Community & HOA
Community
- Features: Curbs, Sidewalks
- Security: Prewired, Carbon Monoxide Detector(s), Fire Alarm, Other, Smoke Detector(s)
- Subdivision: Canyon Creek Country Club 15
HOA
- Has HOA: No
Location
- Region: Richardson
Financial & listing details
- Tax assessed value: $710,632
- Annual tax amount: $6,731
- Date on market: 1/28/2025
- Cumulative days on market: 28 days
- Listing terms: Cash,Conventional,VA Loan
- Electric utility on property: Yes
Price history
| Date | Event | Price |
|---|---|---|
| 3/21/2025 | Sold | -- |
Source: NTREIS #20818334 Report a problem | ||
| 3/11/2025 | Pending sale | $675,000$304/sqft |
Source: NTREIS #20818334 Report a problem | ||
| 2/26/2025 | Contingent | $675,000$304/sqft |
Source: NTREIS #20818334 Report a problem | ||
| 2/20/2025 | Price change | $675,000-1.5%$304/sqft |
Source: NTREIS #20818334 Report a problem | ||
| 2/13/2025 | Listed for sale | $685,000$309/sqft |
Source: NTREIS #20818334 Report a problem | ||
| 2/9/2025 | Contingent | $685,000$309/sqft |
Source: NTREIS #20818334 Report a problem | ||
| 1/28/2025 | Listed for sale | $685,000-0.7%$309/sqft |
Source: NTREIS #20818334 Report a problem | ||
| 10/4/2024 | Listing removed | $689,900-0.7%$311/sqft |
Source: NTREIS #20682681 Report a problem | ||
| 9/30/2024 | Listed for sale | $695,000$313/sqft |
Source: NTREIS #20682681 Report a problem | ||
| 9/21/2024 | Listing removed | $695,000$313/sqft |
Source: NTREIS #20682681 Report a problem | ||
| 8/5/2024 | Price change | $695,000-0.7%$313/sqft |
Source: NTREIS #20682681 Report a problem | ||
| 7/27/2024 | Listed for sale | $700,000+55.9%$316/sqft |
Source: NTREIS #20682681 Report a problem | ||
| 4/18/2023 | Sold | -- |
Source: NTREIS #20188191 Report a problem | ||
| 4/3/2023 | Pending sale | $449,000$202/sqft |
Source: NTREIS #20188191 Report a problem | ||
| 3/25/2023 | Listed for sale | $449,000$202/sqft |
Source: NTREIS #20188191 Report a problem | ||
| 3/9/2023 | Contingent | $449,000$202/sqft |
Source: NTREIS #20188191 Report a problem | ||
| 3/5/2023 | Listed for sale | $449,000$202/sqft |
Source: NTREIS #20188191 Report a problem | ||
| 2/27/2023 | Contingent | $449,000$202/sqft |
Source: NTREIS #20188191 Report a problem | ||
| 12/21/2022 | Listed for sale | $449,000$202/sqft |
Source: NTREIS #20188191 Report a problem | ||
| 12/12/2022 | Contingent | $449,000$202/sqft |
Source: NTREIS #20188191 Report a problem | ||
| 11/10/2022 | Listed for sale | $449,000$202/sqft |
Source: NTREIS #20188191 Report a problem | ||
| 11/10/2022 | Pending sale | $449,000$202/sqft |
Source: NTREIS #20188191 Report a problem | ||
| 11/4/2022 | Contingent | $449,000$202/sqft |
Source: NTREIS #20188191 Report a problem | ||
| 10/18/2022 | Listed for sale | $449,000$202/sqft |
Source: NTREIS #20188191 Report a problem | ||
Public tax history
| Year | Property taxes | Tax assessment |
|---|---|---|
| 2026 | -- | $710,632 -2.9% |
| 2025 | $10,747 +1.9% | $731,527 +4% |
| 2024 | $10,547 +28.7% | $703,670 +95.4% |
| 2023 | $8,192 +250.2% | $360,075 +10% |
| 2022 | $2,339 +1.4% | $327,341 +10% |
| 2021 | $2,308 +6.9% | $297,583 +10% |
| 2020 | $2,158 +7.7% | $270,530 +10% |
| 2019 | $2,005 +2.3% | $245,936 +10% |
| 2018 | $1,959 +9.4% | $223,578 -26.4% |
| 2017 | $1,791 | $303,611 +20.2% |
| 2016 | $1,791 +1.5% | $252,577 +48.3% |
| 2015 | $1,765 | $170,332 +1.1% |
| 2014 | $1,765 | $168,491 +21.4% |
| 2013 | -- | $138,824 +1.6% |
| 2012 | -- | $136,670 -15.8% |
| 2011 | -- | $162,288 +5.8% |
| 2010 | -- | $153,368 -9.7% |
| 2009 | -- | $169,906 +1.4% |
| 2008 | -- | $167,524 -1.1% |
| 2007 | -- | $169,444 -0.1% |
| 2006 | -- | $169,680 +7% |
| 2005 | -- | $158,608 +1.6% |
| 2004 | -- | $156,075 +1.5% |
| 2003 | -- | $153,702 +4.4% |
| 2002 | -- | $147,252 +5.9% |
| 2001 | -- | $138,988 +5.3% |
| 2000 | -- | $131,995 |
Find assessor info on the county website
Neighborhood: Canyon Creek
Nearby homes
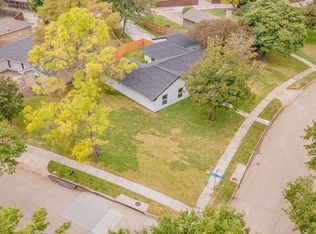
- $--4 bd3 ba2.5k sqft424 NW Pleasant Valley Ln, Richardson, TX 75080Sold
- $493,600-- bd2 ba2.4k sqft426 Pleasant Valley Ln, Richardson, TX 75080Off Market
- $478,100-- bd2 ba1.8k sqft2803 Valley Ridge Dr, Richardson, TX 75080Off Market
- $530,5004 bd3 ba2.2k sqft428 Pleasant Valley Ln, Richardson, TX 75080Off Market
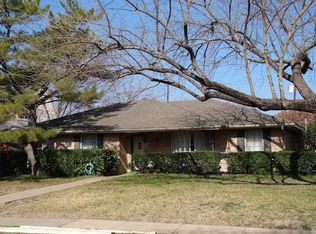
- $--4 bd3 ba2.1k sqft2800 Valley Ridge Dr, Richardson, TX 75080Sold
- $478,8004 bd2 ba2.2k sqft2805 Valley Ridge Dr, Richardson, TX 75080Off Market
- $509,2004 bd2 ba2k sqft421 Pleasant Valley Ln, Richardson, TX 75080Off Market
- $554,2004 bd3 ba2.4k sqft2804 Forest Grove Dr, Richardson, TX 75080Off Market
Nearby schools
GreatSchools rating
- 7/10Aldridge Elementary SchoolGrades: K-5Distance: 0.3 mi
- 7/10Wilson Middle SchoolGrades: 6-8Distance: 1.4 mi
- 7/10Vines High SchoolGrades: 9-10Distance: 1.9 mi
Schools provided by the listing agent
- Elementary: Aldridge
- Middle: Wilson
- High: Vines
- District: Plano ISD
Source: NTREIS. This data may not be complete. We recommend contacting the local school district to confirm school assignments for this home.
Get a cash offer in 3 minutes
Find out how much your home could sell for in as little as 3 minutes with a no-obligation cash offer.
Estimated market value
$645,200
Get a cash offer in 3 minutes
Find out how much your home could sell for in as little as 3 minutes with a no-obligation cash offer.
Estimated market value
$645,200
- Texas
- Collin County
- Richardson
- 75080
- Canyon Creek
- 424 Pleasant Valley Ln
