Skip main navigation
Offer-show
  • $430,000

    424 Pluto St, Madison, WI 53718

    3beds
    1,806sqft
    : 
    $3,468/mo
    Get pre-qualified
    Single Family Residence
    Built in 2018
    4,356 Square Feet Lot
    $429,900 Zestimate®
    $238/sqft
    $14/mo HOA

    What's special

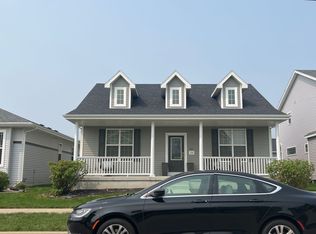
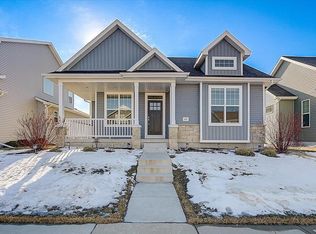
    Picture morning walks just a block from the trail, coffee on the front porch, and evenings unwinding on your private, low-maintenance patio. This 3 bed, 2.5 bath home on Madison's East side is built for easy living — sunlit rooms with great airflow, a flex office space, and an unfinished basement ready to become a gym, workshop, or storage haven. Grandview Commons offers a rare mix of quiet neighborhood charm and easy access to parks, trails, and green space right outside your door. Note: roof will be fully replaced and storm-related siding, gutter & window damage repaired before closing. A carriage lane home with driveway space for extra vehicles — a fresh start in a well-loved neighborhood.
    --
    on Zillow
    |
    124
    views
    |
    4
    saves
    |

    Zillow last checked:

    Listing updated:

    Listed by:

    Ferraro Real Estate Team,

    EXP Realty, LLC,

    Sheri L White,

    EXP Realty, LLC

    Source: SCWMLS,MLS#: 2028341

      Facts & features

      Interior

      Bedrooms & bathrooms
      • Bedrooms: 3
      • Bathrooms: 3
      • Full bathrooms: 2
      • 1/2 bathrooms: 1
      • Main level bathrooms: 1
      Primary bedroom
      • Level: Upper
      • Area: 208
      • Dimensions: 16 x 13
      Bedroom 2
      • Level: Upper
      • Area: 143
      • Dimensions: 13 x 11
      Bedroom 3
      • Level: Upper
      • Area: 110
      • Dimensions: 11 x 10
      Kitchen
      • Features: Breakfast Bar, Kitchen Island, Range/Oven, Refrigerator, Dishwasher, Microwave, Disposal
      • Level: Main
      • Area: 156
      • Dimensions: 13 x 12
      Living room
      • Level: Main
      • Area: 234
      • Dimensions: 18 x 13
      Heating
      • Forced Air
      Cooling
      • Central Air
      Appliances
      • Included: Washer, Dryer, Water Softener Included
      • Laundry: Main Level
      Features
      • Walk-In Closet(s), At Least 1 tub, Den/Office
      • Windows: Low Emissivity Windows
      • Basement: Full,Sump Pump,Bath/Stubbed,Radon Mitigation System
      • Has fireplace: No
      Interior area
      • Total structure area: 1,806
      • Total interior livable area: 1,806 sqft
      • Finished area above ground: 1,806

      Property

      Parking
      • Total spaces: 2
      • Parking features: 2 car, Attached, Garage Door Opener, Alley Access
      • Attached garage spaces: 2
      • Has uncovered spaces: Yes
      Features
      • Levels: Two
      • Stories: 2
      • Patio & porch: Patio
      • Fencing: Fenced
      Lot
      • Size: 4,356 Square Feet
      • Dimensions: 45X100
      • Features: Sidewalk
      Details
      • Parcel number: 071002438060
      • Zoning: Res
      • Special conditions: Restrictions/Covenants
      • Other equipment: Air cleaner

      Construction

      Type & style
      • Home type: SingleFamily
      • Architectural style: National Folk/Farm
      • Property subtype: Single Family Residence
      Materials
      • Vinyl Siding
      • Foundation: Poured concrete foundatn
      Condition
      • Year built: 2018

      Utilities & green energy

      • Sewer: Public Sewer
      • Water: Public
      • Utilities for property: Cable Available, Internet - Cable
      Green energy
      • Green verification: Green Building Cert.
      • Energy efficient items: Energy Assessment Avail., Low VOC Materials

      Community & HOA

      Community
      • Subdivision: Grandview Commons
      HOA
      • Has HOA: Yes
      • HOA fee: $165 annually
      Location
      • Region: Madison

      Financial & listing details

      • Price per square foot: $238/sqft
      • Tax assessed value: $417,200
      • Annual tax amount: $7,418
      • Date on market: 7/17/2026
      • Inclusions: Range/Oven, Refrigerator, Dishwasher, Microwave, Washer, Dryer, Water Softener, Window Coverings
      • Exclusions: Seller's Personal Property

        Estimated market value

        $429,900

        $408,000 - $451,000

        $2,792/mo

        Price history

        DateEventPrice
        7/23/2026Contingent$430,000$238/sqft
        Source: SCWMLS #2028341 Report a problem
        7/17/2026Listed for sale$430,000+14.7%$238/sqft
        Source: SCWMLS #2028341 Report a problem
        10/7/2022Sold$375,000-6.2%$208/sqft
        Source: EXIT Realty solds #-2201891886932544248 Report a problem
        9/27/2022Pending sale$399,900$221/sqft
        Source: WIREX MLS #1940495 Report a problem
        8/26/2022Contingent$399,900$221/sqft
        Source: WIREX MLS #1940495 Report a problem
        8/10/2022Price change$399,900-4.6%$221/sqft
        Source: WIREX MLS #1940495 Report a problem
        7/30/2022Listed for sale$419,000+42.1%$232/sqft
        Source: WIREX MLS #1940495 Report a problem
        8/22/2018Sold$294,900$163/sqft
        Source: Public Record Report a problem
        7/10/2018Pending sale$294,900$163/sqft
        Source: Stark Company, REALTORS #1831501 Report a problem
        5/24/2018Listed for sale$294,900$163/sqft
        Source: Veridian Homes #1831501 Report a problem

        Public tax history

        YearProperty taxesTax assessment
        2024$7,928 +4.9%$405,000 +8%
        2023$7,556 $375,000 +5.1%
        2022-- $356,900 +13%
        2021-- $315,800 +5%
        2020-- $300,800 +2%
        2019$971 $294,900 +584.2%
        2018$971 +486%$43,100 +507%
        2017$166 -3.7%$7,100
        2016$172 -0.1%$7,100
        2014$172 $7,100
        Find assessor info on the county website

        Monthly payment

        Est. payment

        Payment breakdown

        Explore the cost of this home by adjusting the details. Changes won't be saved.
        All calculations are estimates and provided by Zillow, Inc. for informational purposes only. Actual amounts may vary.
        HOA fees may include property taxes on listings classified as Co-Ops. Contact the listing agent and/or owner for fee details.
        See how much you could borrow to make a competitive offer.

        Climate risks

        Neighborhood: McClellan Park

        Getting around

        29 / 100
        Car-Dependent
        36 / 100
        Some Transit
        33 / 100
        Somewhat Bikeable

        Nearby schools

        GreatSchools rating
        Schools provided by the listing agent
        • Elementary: Elvehjem
        • Middle: Sennett
        • High: Lafollette
        • District: Madison

        Source: SCWMLS. This data may not be complete. We recommend contacting the local school district to confirm school assignments for this home.

        A local agent can set up tours, give advice and negotiate with sellers.

        Browse local experts

        Similar homes