Welcome to this stunning 5-bedroom, 2.5-bathroom home in the highly sought-after Crestwood Hills subdivision! This beautifully updated property greets you with lovely landscaping and a large charming covered front porch, setting the tone for the impressive space inside. Perfect for families, this home offers both style and functionality, and you'll fall in love with the numerous updates throughout. Upon entering, you'll notice the gorgeous, updated flooring that flows from the foyer into the remodeled kitchen, which boasts an abundance of cabinets with convenient pull-out drawers, sleek countertops, and a breakfast bar that overlooks the cozy family room. All kitchen appliances stay, making this space move-in ready! Just off the kitchen, you'll find a formal dining room and a large living room, perfect for gatherings. A convenient half bath is also located on the main floor. The inviting family room features a gas fireplace and opens to a fantastic fenced in backyard retreat with a large deck and a gazebo outfitted with lights, perfect for outdoor entertaining and relaxation. Upstairs, the spacious primary suite includes an updated en-suite bathroom. The additional four bedrooms are generously sized, and one had been used to a custom walk-in closet and was transformed back. An updated full bathroom serves the remaining bedrooms. The unfinished basement provides endless potential for future living space, and currently houses a large laundry room with custom storage. Recent updates include a new roof, furnace, A/C, water heater, windows, remodeled kitchen, granite transformation counters, stainless steel appliances (stove, refrigerator, dishwasher, microwave), water softener, vinyl siding, paint, lighting, flooring, carpeting, interior doors, blinds, garage door openers, gas fireplace, and much more!This home is truly move-in ready with occupancy at closing. Don’t miss out on this impressive home—schedule your showing today!
Sold for $315,000
$315,000
424 Poplar Grove Dr, Vandalia, OH 45377
5beds
2,027sqft
Single Family Residence
Built in 1973
10,349 Square Feet Lot
$327,500 Zestimate®
$155/sqft
$2,534 Estimated rent
Home value
$327,500
$311,000 - $344,000
$2,534/mo
Zestimate® history
Owner options
List your home for rent
$2,534/mo
Rent Zestimate®
Find your next renter with Zillow Rental Manager. Plus, with online applications, you can quickly screen prospective tenants – for free.
$2,534/mo
Rent Zestimate®
Refinance and save
$2,171/mo
Est. payment
Refinancing to a lower rate could help reduce your monthly payments and save thousands over the life of the loan.
$2,171/mo
Est. payment
Explore your selling options
Work with a Zillow partner agent
Leverage their expertise and Zillow's premium Showcase listings to get your home seen by more buyers.
Get startedList with your own agent
Get your home in front of millions of buyers by listing it on Zillow.
Learn how to do itSell it yourself
Take full control of how buyers see your home on Zillow by listing For Sale by Owner (FSBO).
List your homeWhat's special
Gas fireplaceSleek countertopsLarge deckSpacious primary suiteStainless steel appliancesGazebo outfitted with lightsFenced in backyard retreat
Zillow last checked:
Listing updated:
Listed by:
Lisa Nishwitz (937)890-2200,
Coldwell Banker Heritage
Bought with:
Vanessa Boling, 2014001654
eXp Realty
Source: DABR MLS,MLS#: 921126 Originating MLS: Dayton Area Board of REALTORS
Originating MLS: Dayton Area Board of REALTORSFacts & features
Interior
Bedrooms & bathrooms
- Bedrooms: 5
- Bathrooms: 3
- Full bathrooms: 2
- 1/2 bathrooms: 1
- Main level bathrooms: 1
Primary bedroom
- Level: Second
- Dimensions: 19 x 13
Bedroom
- Level: Second
- Dimensions: 13 x 12
Bedroom
- Level: Second
- Dimensions: 12 x 12
Bedroom
- Level: Second
- Dimensions: 12 x 11
Bedroom
- Level: Second
- Dimensions: 13 x 9
Breakfast room nook
- Level: Main
- Dimensions: 7 x 6
Dining room
- Level: Main
- Dimensions: 13 x 10
Entry foyer
- Level: Main
- Dimensions: 8 x 8
Family room
- Level: Main
- Dimensions: 19 x 12
Kitchen
- Level: Main
- Dimensions: 14 x 11
Laundry
- Level: Basement
- Dimensions: 12 x 11
Living room
- Level: Main
- Dimensions: 17 x 13
Other
- Level: Basement
- Dimensions: 20 x 11
Recreation
- Level: Basement
- Dimensions: 20 x 12
Heating
- Forced Air, Natural Gas
Cooling
- Central Air
Appliances
- Included: Dishwasher, Disposal, Microwave, Range, Refrigerator, Water Softener, Gas Water Heater
Features
- Ceiling Fan(s), Granite Counters, High Speed Internet, Kitchen Island, Kitchen/Family Room Combo, Pantry, Remodeled
- Windows: Double Hung
- Basement: Full,Partial
- Number of fireplaces: 1
- Fireplace features: One, Gas
Interior area
- Total structure area: 2,027
- Total interior livable area: 2,027 sqft
Property
Parking
- Total spaces: 2
- Parking features: Attached, Garage, Two Car Garage, Garage Door Opener, Storage
- Attached garage spaces: 2
Features
- Levels: Two
- Stories: 2
- Patio & porch: Patio, Porch
- Exterior features: Fence, Porch, Patio
Lot
- Size: 10,349 Square Feet
- Dimensions: 90 x 115
Details
- Parcel number: B02008010012
- Zoning: Residential
- Zoning description: Residential
Construction
Type & style
- Home type: SingleFamily
- Property subtype: Single Family Residence
Materials
- Brick, Frame, Vinyl Siding
Condition
- Year built: 1973
Utilities & green energy
- Water: Public
- Utilities for property: Natural Gas Available, Sewer Available, Water Available
Community & HOA
Community
- Security: Smoke Detector(s)
- Subdivision: Crestwood Hills
HOA
- Has HOA: No
Location
- Region: Vandalia
Financial & listing details
- Price per square foot: $155/sqft
- Tax assessed value: $226,080
- Annual tax amount: $4,247
- Date on market: 10/4/2024
- Listing terms: Conventional,FHA,VA Loan
Price history
| Date | Event | Price |
|---|---|---|
| 10/25/2024 | Sold | $315,000+5%$155/sqft |
Source:  DABR MLS #921126 Report a problem DABR MLS #921126 Report a problem | ||
| 10/7/2024 | Pending sale | $299,900$148/sqft |
Source: DABR MLS #921126 Report a problem | ||
| 10/4/2024 | Listed for sale | $299,900$148/sqft |
Source: DABR MLS #921126 Report a problem | ||
Public tax history
| Year | Property taxes | Tax assessment |
|---|---|---|
| 2025 | $4,247 -0.3% | $79,130 |
| 2024 | $4,260 +3.2% | $79,130 |
| 2023 | $4,126 +12.4% | $79,130 +39% |
| 2022 | $3,672 -0.1% | $56,930 |
| 2021 | $3,675 +0.3% | $56,930 |
| 2020 | $3,666 +1.4% | $56,930 +10.6% |
| 2019 | $3,616 -0.2% | $51,490 |
| 2018 | $3,623 +0.8% | $51,490 |
| 2017 | $3,595 +10.4% | $51,490 +12.4% |
| 2016 | $3,256 -0.1% | $45,800 |
| 2015 | $3,260 +1.4% | $45,800 |
| 2014 | $3,216 | $45,800 |
Find assessor info on the county website
Neighborhood: 45377
Nearby homes
- $294,3004 bd3 ba2.3k sqft434 Poplar Grove Dr, Vandalia, OH 45377Off Market
- $283,4004 bd2 ba2k sqft416 Poplar Grove Dr, Vandalia, OH 45377Off Market
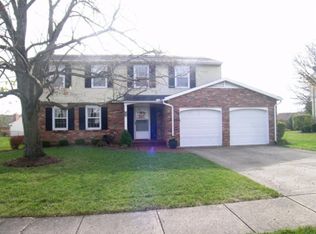
- $254,3003 bd2 ba1.4k sqft359 Birdsong Dr, Vandalia, OH 45377Off Market
- $261,9003 bd2 ba1.7k sqft351 Birdsong Dr, Vandalia, OH 45377Off Market
- $313,3004 bd3 ba2.2k sqft367 Birdsong Dr, Vandalia, OH 45377Off Market
- $350,0004 bd3 ba2.1k sqft444 Poplar Grove Dr, Vandalia, OH 45377Sold
- $261,3003 bd2 ba1.3k sqft425 Poplar Grove Dr, Vandalia, OH 45377Off Market
- $264,1004 bd2 ba1.9k sqft408 Poplar Grove Dr, Vandalia, OH 45377Off Market
Nearby schools
GreatSchools rating
- NADemmitt Elementary SchoolGrades: 1-2Distance: 1.3 mi
- 6/10Morton Middle SchoolGrades: 6-8Distance: 1.9 mi
- 7/10Butler High SchoolGrades: 9-12Distance: 0.5 mi
Schools provided by the listing agent
- District: Vandalia-Butler
Source: DABR MLS. This data may not be complete. We recommend contacting the local school district to confirm school assignments for this home.
Get a cash offer in 3 minutes
Find out how much your home could sell for in as little as 3 minutes with a no-obligation cash offer.
Estimated market value
$327,500
Get a cash offer in 3 minutes
Find out how much your home could sell for in as little as 3 minutes with a no-obligation cash offer.
Estimated market value
$327,500
- Ohio
- Montgomery County
- Vandalia
- 45377
- 424 Poplar Grove Dr
Nearby cities
Nearby zip codes
Other Vandalia Topics
