Stunning 3-CAR GARAGE home nestled on a lush interior lot with captivating CREEK and GREENBELT VIEWS offering tranquil seclusion with no rear neighbors. Grand foyer opens to elegant dining room and versatile home office or mother-in-law suite, adorned with crisp white plantation shutters. Living room offers breathtaking treed panorama, majestic gas fireplace, soaring ceiling, rich chocolate hardwood floors, and expansive windows. Modern kitchen features stainless steel appliances, granite countertops, creamy white cabinetry, and sunny breakfast nook. Luxurious downstairs primary suite with spa-like bath. Upstairs, find spacious secondary bedrooms, baths, and bonus living space with media room. Outdoor oasis provides ultimate relaxation. Designer touches and meticulous care evident throughout. Explore our 3D Tour online! Enjoy community amenities: 2 LARGE PARKS, PLAYGROUND, ZIPLINE,
SOCCER FIELD, FISHING, FITNESS COURT, AMPITHEATER, and DOG PARK. Paved trail starts just a block away.
Sold
Price Unknown
424 Preston Creek Dr, McKinney, TX 75072
5beds
3,503sqft
Single Family Residence
Built in 2014
7,840 Square Feet Lot
$688,700 Zestimate®
$--/sqft
$3,794 Estimated rent
Home value
$688,700
$654,000 - $723,000
$3,794/mo
Zestimate® history
Owner options
List your home for rent
$3,794/mo
Rent Zestimate®
Find your next renter with Zillow Rental Manager. Plus, with online applications, you can quickly screen prospective tenants – for free.
$3,794/mo
Rent Zestimate®
Refinance and save
$530/mo
Est. payment
Refinancing to a lower rate could help reduce your monthly payments and save thousands over the life of the loan.
$530/mo
Est. payment
Explore your selling options
Work with a Zillow partner agent
Leverage their expertise and Zillow's premium Showcase listings to get your home seen by more buyers.
Get startedList with your own agent
Get your home in front of millions of buyers by listing it on Zillow.
Learn how to do itSell it yourself
Take full control of how buyers see your home on Zillow by listing For Sale by Owner (FSBO).
List your homeWhat's special
Majestic gas fireplaceDesigner touchesFitness courtVersatile home officeExpansive windowsGrand foyerStainless steel appliances
Zillow last checked:
Listing updated:
Listed by:
Rachael Wang 0619486 817-783-4605,
Redfin Corporation 817-783-4605
Bought with:
Non-Mls Member
NON MLS
Source: NTREIS,MLS#: 20581697
Facts & features
Interior
Bedrooms & bathrooms
- Bedrooms: 5
- Bathrooms: 4
- Full bathrooms: 4
Primary bedroom
- Features: En Suite Bathroom, Walk-In Closet(s)
- Level: First
- Dimensions: 16 x 14
Bedroom
- Features: En Suite Bathroom, Walk-In Closet(s)
- Level: First
- Dimensions: 15 x 11
Bedroom
- Level: Second
- Dimensions: 14 x 11
Bedroom
- Level: Second
- Dimensions: 13 x 11
Bedroom
- Features: En Suite Bathroom, Walk-In Closet(s)
- Level: Second
- Dimensions: 14 x 12
Bedroom
- Level: Second
- Dimensions: 14 x 14
Primary bathroom
- Features: Built-in Features, Dual Sinks, Double Vanity, En Suite Bathroom, Granite Counters, Garden Tub/Roman Tub, Separate Shower
- Level: First
- Dimensions: 12 x 12
Breakfast room nook
- Level: First
- Dimensions: 11 x 9
Dining room
- Level: First
- Dimensions: 16 x 9
Family room
- Features: Fireplace
- Level: First
- Dimensions: 24 x 21
Other
- Features: Built-in Features, En Suite Bathroom
- Level: First
- Dimensions: 11 x 7
Other
- Features: Built-in Features, Jack and Jill Bath, Solid Surface Counters
- Level: Second
- Dimensions: 7 x 5
Other
- Features: Built-in Features, Solid Surface Counters
- Level: Second
- Dimensions: 10 x 5
Kitchen
- Features: Built-in Features, Pantry, Stone Counters, Walk-In Pantry
- Level: First
- Dimensions: 15 x 11
Laundry
- Level: First
- Dimensions: 7 x 6
Living room
- Level: First
- Dimensions: 16 x 16
Loft
- Level: Second
- Dimensions: 26 x 16
Media room
- Level: Second
Heating
- Central, Electric, ENERGY STAR/ACCA RSI Qualified Installation, ENERGY STAR Qualified Equipment, Fireplace(s), Natural Gas, Zoned
Cooling
- Central Air, Ceiling Fan(s), Electric, ENERGY STAR Qualified Equipment, Multi Units
Appliances
- Included: Built-In Gas Range, Convection Oven, Dishwasher, Electric Oven, Disposal, Gas Range, Gas Water Heater, Microwave, Some Commercial Grade, Vented Exhaust Fan
Features
- Built-in Features, Chandelier, Decorative/Designer Lighting Fixtures, Eat-in Kitchen, High Speed Internet, Kitchen Island, Open Floorplan, Cable TV, Vaulted Ceiling(s), Wired for Data, Natural Woodwork, Walk-In Closet(s)
- Flooring: Carpet, Ceramic Tile, Hardwood, Tile
- Has basement: No
- Number of fireplaces: 1
- Fireplace features: Electric, Gas, Gas Log
Interior area
- Total interior livable area: 3,503 sqft
Property
Parking
- Total spaces: 3
- Parking features: Garage Faces Front, Garage, Garage Door Opener, Oversized, Secured, Storage
- Attached garage spaces: 3
Features
- Levels: Two
- Stories: 2
- Exterior features: Rain Gutters
- Pool features: None
- Fencing: Back Yard,Gate,Privacy,Wood,Wrought Iron
- Has view: Yes
- View description: Water
- Has water view: Yes
- Water view: Water
Lot
- Size: 7,840 Square Feet
- Features: Cul-De-Sac, Backs to Greenbelt/Park, Greenbelt, Interior Lot, Landscaped, Many Trees, Subdivision, Sprinkler System
- Residential vegetation: Cleared, Grassed, Partially Wooded
Details
- Parcel number: R920500A00601
Construction
Type & style
- Home type: SingleFamily
- Architectural style: Traditional,Detached
- Property subtype: Single Family Residence
Materials
- Brick
- Foundation: Slab
- Roof: Composition,Shingle
Condition
- Year built: 2014
Utilities & green energy
- Sewer: Public Sewer
- Water: Public
- Utilities for property: Electricity Available, Electricity Connected, Natural Gas Available, Sewer Available, Water Available, Cable Available
Green energy
- Energy efficient items: Exposure/Shade, HVAC, Insulation, Windows
Community & HOA
Community
- Security: Prewired, Security System, Carbon Monoxide Detector(s), Fire Alarm, Smoke Detector(s), Wireless
- Subdivision: Sorrellwood Park
HOA
- Has HOA: Yes
- Services included: Association Management, Maintenance Grounds, Maintenance Structure
- HOA fee: $530 annually
- HOA name: Sorrellwood HOA
- HOA phone: 866-473-2573
Location
- Region: Mckinney
Financial & listing details
- Tax assessed value: $700,000
- Annual tax amount: $10,548
- Date on market: 4/9/2024
- Cumulative days on market: 27 days
- Listing terms: Cash,Conventional,FHA,VA Loan
- Exclusions: All TVs, monitors, and mounts
- Electric utility on property: Yes
Price history
| Date | Event | Price |
|---|---|---|
| 6/3/2024 | Sold | -- |
Source: NTREIS #20581697 Report a problem | ||
| 5/14/2024 | Pending sale | $739,000$211/sqft |
Source: NTREIS #20581697 Report a problem | ||
| 5/6/2024 | Contingent | $739,000$211/sqft |
Source: NTREIS #20581697 Report a problem | ||
| 4/9/2024 | Listed for sale | $739,000$211/sqft |
Source: NTREIS #20581697 Report a problem | ||
| 10/26/2023 | Listing removed | -- |
Source: NTREIS #20391773 Report a problem | ||
| 9/6/2023 | Price change | $739,000-2.1%$211/sqft |
Source: NTREIS #20391773 Report a problem | ||
| 7/28/2023 | Listed for sale | $755,000+67.8%$216/sqft |
Source: NTREIS #20391773 Report a problem | ||
| 8/30/2019 | Sold | -- |
Source: Agent Provided Report a problem | ||
| 8/19/2019 | Pending sale | $450,000$128/sqft |
Source: Len Buysee Realty #14051778 Report a problem | ||
| 5/10/2019 | Price change | $450,000-5.3%$128/sqft |
Source: Len Buysee Realty #14051778 Report a problem | ||
| 3/27/2019 | Listed for sale | $475,000$136/sqft |
Source: Len Buysee Realty #14051778 Report a problem | ||
| 12/12/2018 | Listing removed | $475,000$136/sqft |
Source: Josh DeShong Real Estate, LLC #13869424 Report a problem | ||
| 6/20/2018 | Price change | $475,000-5%$136/sqft |
Source: Myers "The Home Buyers" #13869424 Report a problem | ||
| 2/26/2018 | Listed for sale | $500,000-4.8%$143/sqft |
Source: The Michael Group #13770567 Report a problem | ||
| 12/12/2017 | Listing removed | $525,000$150/sqft |
Source: The Michael Group #13668032 Report a problem | ||
| 8/7/2017 | Listed for sale | $525,000$150/sqft |
Source: The Michael Group #13668032 Report a problem | ||
Public tax history
| Year | Property taxes | Tax assessment |
|---|---|---|
| 2025 | $10,518 -25.5% | $700,000 -12.1% |
| 2024 | $14,112 +56.1% | $796,738 +37.6% |
| 2023 | $9,038 -9.3% | $578,985 +10% |
| 2022 | $9,969 +2% | $526,350 +10% |
| 2021 | $9,772 +4.8% | $478,500 +10% |
| 2020 | $9,321 -9.3% | $435,000 -8% |
| 2019 | $10,273 -9.3% | $473,000 -4.5% |
| 2018 | $11,323 +6.2% | $495,097 +0.4% |
| 2017 | $10,663 | $493,024 +10.1% |
| 2016 | $10,663 +729.8% | $447,698 +4.6% |
| 2015 | $1,285 | $427,858 +755.7% |
| 2014 | $1,285 | $50,000 +8.7% |
| 2013 | -- | $46,000 |
| 2012 | -- | $46,000 -14% |
| 2011 | -- | $53,460 |
| 2010 | -- | $53,460 |
| 2009 | -- | $53,460 -3.7% |
| 2008 | -- | $55,500 +2.8% |
| 2007 | -- | $54,000 |
Find assessor info on the county website
Neighborhood: 75072
Nearby homes
- $648,8004 bd4 ba3.2k sqft420 Preston Creek Dr, McKinney, TX 75072Off Market

- $--5 bd4 ba4k sqft500 Denton Creek Dr, McKinney, TX 75072Sold
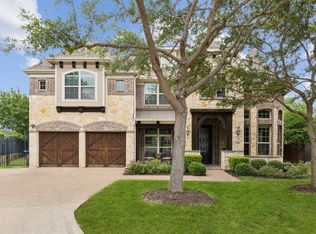
- $--4 bd4 ba3.2k sqft416 Preston Creek Dr, McKinney, TX 75072Sold
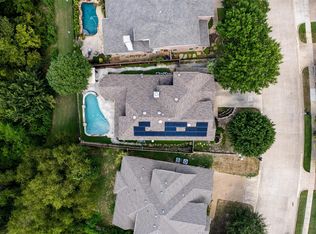
- $712,0005 bd4 ba3.8k sqft504 Denton Creek Dr, McKinney, TX 75072Off Market
- $765,4005 bd4 ba3.8k sqft501 Denton Creek Dr, McKinney, TX 75072Off Market
- $707,4005 bd5 ba3.2k sqft508 Denton Creek Dr, McKinney, TX 75070Off Market
- $737,5004 bd4 ba3.8k sqft412 Preston Creek Dr, McKinney, TX 75070Off Market
- $657,3004 bd3 ba3.6k sqft417 Preston Creek Dr, McKinney, TX 75072Off Market
Nearby schools
GreatSchools rating
- 8/10Valley Creek Elementary SchoolGrades: K-5Distance: 1.6 mi
- 9/10Faubion Middle SchoolGrades: 6-8Distance: 2 mi
- 7/10McKinney High SchoolGrades: 9-12Distance: 1.9 mi
Schools provided by the listing agent
- Elementary: Valley Creek
- Middle: Faubion
- High: Mckinney
- District: McKinney ISD
Source: NTREIS. This data may not be complete. We recommend contacting the local school district to confirm school assignments for this home.
Get a cash offer in 3 minutes
Find out how much your home could sell for in as little as 3 minutes with a no-obligation cash offer.
Estimated market value
$688,700
Get a cash offer in 3 minutes
Find out how much your home could sell for in as little as 3 minutes with a no-obligation cash offer.
Estimated market value
$688,700
- Texas
- Collin County
- McKinney
- 75072
- 424 Preston Creek Dr
Nearby cities
Nearby neighborhoods
Nearby zip codes
Other McKinney Topics
