Set on a premium wooded lot in the Pennsbury School District, this spacious five-bedroom, 2.5-bath single home offers a classic floor plan, generous living areas, abundant closet space, and inviting indoor-outdoor spaces with a wonderful sense of privacy. A covered front porch opens to a welcoming foyer with hardwood flooring. The bright living room features an expansive picture window and flows into the formal dining room, where crown molding, chair rail, and wooded views create an attractive setting for entertaining. The eat-in kitchen features maple cabinetry, generous counter space, a peninsula, stainless-steel appliances, and a sunlit breakfast area overlooking the trees. Just beyond, the comfortable family room showcases exposed ceiling beams and a gas-log fireplace with a classic brick surround. Sliding doors provide convenient access to the outdoor living areas. A first-floor laundry room with cabinetry, a utility sink, and exterior access, along with a powder room, completes the main level. Upstairs, the spacious primary bedroom with walk-in closet includes an en-suite bathroom, while four additional bedrooms offer ample living and closet space. These versatile rooms provide flexibility for sleeping accommodations, a home office, a craft room, or other individual needs. The hall bath with a double-sink vanity and jetted tub serves the secondary bedrooms. Positioned among the trees, the Trex deck and screened-in patio provide wonderful spaces for relaxing, dining, and entertaining outdoors. Additional highlights include a newer roof installed in 2022, a brand-new heating and cooling system with gas forced-air heat, an attached two-car garage with built-in shelving, and ample driveway parking. The homeowner also reports low gas and electric bills. With five bedrooms, valuable system improvements, and a premium wooded setting, this home presents an exceptional opportunity in the Pennsbury School District
Under contract
$748,000
424 Ramsey Rd, Yardley, PA 19067
5beds
2,754sqft
Single Family Residence
Built in 1981
0.41 Acres Lot
$760,900 Zestimate®
$272/sqft
$-- HOA
What's special
Wooded viewsClassic floor planAbundant closet spaceCovered front porchAmple driveway parkingPremium wooded lotPowder room
- 19 days
- 1,592
- 106
Zillow last checked:
Listing updated:
Listed by:
Peggy Fitzgerald 215-860-4200,
Keller Williams Real Estate - Newtown (215) 860-4200,
Co-Listing Agent: Jay E Epstein 267-551-1871,
Keller Williams Real Estate - Newtown
Source: Bright MLS,MLS#: PABU2130546
Facts & features
Interior
Bedrooms & bathrooms
- Bedrooms: 5
- Bathrooms: 3
- Full bathrooms: 2
- 1/2 bathrooms: 1
- Main level bathrooms: 1
Rooms
- Room types: Living Room, Dining Room, Primary Bedroom, Bedroom 2, Bedroom 3, Bedroom 4, Bedroom 5, Kitchen, Family Room, Basement, Foyer, Laundry, Primary Bathroom, Full Bath, Half Bath
Primary bedroom
- Level: Upper
Bedroom 2
- Level: Upper
Bedroom 3
- Level: Upper
Bedroom 4
- Level: Upper
Bedroom 5
- Level: Upper
Primary bathroom
- Level: Upper
Basement
- Level: Lower
Dining room
- Level: Main
Family room
- Level: Main
Foyer
- Level: Main
Other
- Level: Upper
Half bath
- Level: Main
Kitchen
- Level: Main
Laundry
- Level: Main
Living room
- Level: Main
Heating
- Forced Air, Natural Gas
Cooling
- Central Air, Electric
Appliances
- Included: Gas Water Heater
- Laundry: Laundry Room
Features
- Breakfast Area, Open Floorplan, Formal/Separate Dining Room, Primary Bath(s), Pantry, Walk-In Closet(s)
- Flooring: Carpet, Wood
- Basement: Unfinished
- Number of fireplaces: 1
Interior area
- Total structure area: 2,754
- Total interior livable area: 2,754 sqft
- Finished area above ground: 2,754
- Finished area below ground: 0
Video & virtual tour
Property
Parking
- Total spaces: 7
- Parking features: Inside Entrance, Attached, Driveway
- Attached garage spaces: 2
- Uncovered spaces: 5
Accessibility
- Accessibility features: None
Features
- Levels: Two
- Stories: 2
- Pool features: None
Lot
- Size: 0.41 Acres
Details
- Additional structures: Above Grade, Below Grade
- Parcel number: 20055122
- Zoning: R2
- Special conditions: Standard
Construction
Type & style
- Home type: SingleFamily
- Architectural style: Colonial
- Property subtype: Single Family Residence
Materials
- Frame
- Foundation: Block
- Roof: Asbestos Shingle
Condition
- New construction: No
- Year built: 1981
Utilities & green energy
- Sewer: Public Sewer
- Water: Public
Community & HOA
Community
- Subdivision: Edgebrook
HOA
- Has HOA: No
Location
- Region: Yardley
- Municipality: LOWER MAKEFIELD TWP
Financial & listing details
- Price per square foot: $272/sqft
- Tax assessed value: $43,920
- Annual tax amount: $11,673
- Date on market: 9/3/2026
- Listing agreement: Exclusive Right To Sell
- Ownership: Fee Simple
Estimated market value
$760,900
$723,000 - $799,000
$4,810/mo
Price history
| Date | Event | Price |
|---|---|---|
| 9/10/2026 | Contingent | $748,000$272/sqft |
Source:  Bright MLS #PABU2130546 Report a problem Bright MLS #PABU2130546 Report a problem | ||
| 9/3/2026 | Listed for sale | $748,000+252.8%$272/sqft |
Source: Bright MLS #PABU2130546 Report a problem | ||
| 10/29/1990 | Sold | $212,000$77/sqft |
Source: Agent Provided Report a problem | ||
Public tax history
| Year | Property taxes | Tax assessment |
|---|---|---|
| 2025 | $10,917 +0.8% | $43,920 |
| 2024 | $10,833 +9.7% | $43,920 |
| 2023 | $9,878 +2.2% | $43,920 |
| 2022 | $9,664 +1.6% | $43,920 |
| 2021 | $9,510 | $43,920 |
| 2020 | $9,510 +3.8% | $43,920 |
| 2018 | $9,158 +4.4% | $43,920 |
| 2017 | $8,772 | $43,920 |
| 2016 | $8,772 | $43,920 |
| 2015 | -- | $43,920 |
| 2014 | -- | $43,920 |
| 2013 | -- | $43,920 |
| 2012 | -- | $43,920 |
| 2011 | -- | $43,920 |
| 2010 | -- | $43,920 |
| 2009 | -- | $43,920 |
| 2008 | -- | $43,920 |
| 2007 | -- | $43,920 |
| 2006 | -- | $43,920 |
| 2005 | -- | $43,920 +300% |
| 2004 | -- | $10,980 |
| 2003 | -- | $10,980 |
| 2002 | -- | $10,980 |
| 2000 | -- | $10,980 |
Find assessor info on the county website
Monthly payment
Est. payment
Payment breakdown
Explore the cost of this home by adjusting the details. Changes won't be saved.Climate risks
Neighborhood: 19067
Nearby schools
Schools provided by the listing agent
- District: Pennsbury
Source: Bright MLS. This data may not be complete. We recommend contacting the local school district to confirm school assignments for this home.
Similar homes
- $659,0005 bd3 ba3.1k sqft23 Willis Dr, Ewing, NJ 08628For Sale

 MLS ID #NJME2077538, Karma Estaphanous, RE/MAX Select - Princeton. Bright MLS
 - $769,9004 bd3 ba2.6k sqft35 Dark Leaf Dr, Hamilton, NJ 08610For Sale
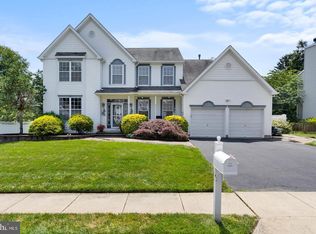 MLS ID #NJME2083558, Linda LeMay-Kelly, Home Journey Realty. Bright MLS
 - $1,099,5004 bd3 ba3.7k sqft1666 Fairfield Rd, Yardley, PA 19067For Sale
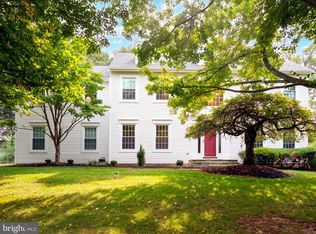 MLS ID #PABU2130446, Jay Spaziano, Jay Spaziano Real Estate. Bright MLS
 - $764,0005 bd3 ba2.8k sqft15 Wayne Way, East Windsor, NJ 08520For Sale
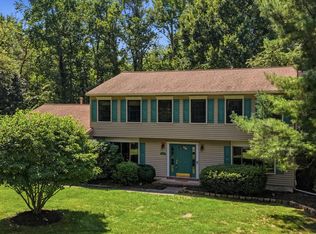 MLS ID #NJME2082778, Fiona Bradshaw, Coldwell Banker Residential Brokerage - Flemington. Bright MLS
 - $800,0004 bd4 ba2.4k sqft64 Wolfpack Rd, Hamilton, NJ 08619For SaleMLS ID #NJME2082962, Pam Trapp, Coldwell Banker Residential Brokerage - Princeton. Bright MLS
- $675,0004 bd3 ba2.2k sqft152 Windham Dr, Langhorne, PA 19047For SaleMLS ID #PABU2122394, M Angelina Mancuso, Coldwell Banker Hearthside. Bright MLS
- $725,0004 bd4 ba3.7k sqft79 Manor Cir, Bristol, PA 19007For SaleMLS ID #PABU2130440, Kristi Shawley, EXP Realty, LLC. Bright MLS
- $699,9004 bd3 ba2.9k sqft23 Great Oak Dr, Churchville, PA 18966For SaleMLS ID #PABU2127992, Joseph Bograd, Elite Realty Group Unl. Inc.. Bright MLS
- $749,9003 bd2 ba2.1k sqft72 Old York Rd, Chesterfield, NJ 08515For SaleMLS ID #NJBL2119818, Heather Morley, BHHS Fox & Roach Hopewell Valley. Bright MLS
- $675,0005 bd3 ba2.1k sqft5 Penlaw Rd, Lawrence Township, NJ 08648For SaleMLS ID #NJME2081404, Susan Thompson, Corcoran Sawyer Smith - Pennington. Bright MLS
- $797,0004 bd4 ba2.2k sqft415 Main St, Hamilton, NJ 08620For SaleMLS ID #NJME2082000, Linda LeMay-Kelly, Home Journey Realty. Bright MLS
- $874,9004 bd3 ba2.9k sqft39 Chicory Ln, Pennington, NJ 08534For SaleMLS ID #NJME2082694, Sita Philion, Redfin. Bright MLS
- $739,5003 bd3 ba1.6k sqft144 Richardson Rd, Robbinsville, NJ 08691For SaleMLS ID #NJME2082154, Dewey Nami, Smires & Associates. Bright MLS
- $745,0004 bd3 ba2.9k sqft3 Kenneth Ct, Hamilton, NJ 08620For SaleMLS ID #NJME2081930, David Schiavone, CB Schiavone & Associates. Bright MLS
- $825,0004 bd3 ba2.7k sqft4 Theresa Dr, Lawrence Township, NJ 08648For SaleMLS ID #NJME2078720, Beth Miller, BHHS Fox & Roach - Princeton. Bright MLS
- $975,0004 bd3 ba2.8k sqft3 Blue Spruce Dr, Pennington, NJ 08534For SaleMLS ID #NJME2082358, Susan Thompson, Corcoran Sawyer Smith - Pennington. Bright MLS
- $859,0004 bd3 ba2.4k sqft407 Denow Rd, Pennington, NJ 08534For SaleMLS ID #NJME2080766, Susan Thompson, Corcoran Sawyer Smith - Pennington. Bright MLS
- $845,0005 bd4 ba2.9k sqft50 Orourke Dr, Robbinsville, NJ 08691For SaleMLS ID #NJME2073150, Britani Radice-Calderone, Curran Group Real Estate Services. Bright MLS
- $899,0004 bd3 ba3.2k sqft42 Harbourton Woodsville Rd, Pennington, NJ 08534For SaleMLS ID #NJME2082286, Cary Simons, Kurfiss Sotheby's International Realty. Bright MLS
- $850,0004 bd4 ba2.2k sqft4 Castle Ct, Trenton, NJ 08620For SaleMLS ID #NJBL2117028, Jeannine Chambers, Century 21 Alliance-Medford. Bright MLS
