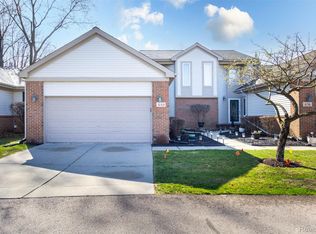
Well priced and situated end-suite Condo in the Ravencrest Community! You'll fall in love at first sight! Lighted covered front entry, inset stone address accented by dual coach lights, elevated 16' x 12' deck with remote retractable awning overlooking a wooded backdrop for those tranquil eve's or morning coffee's. This 2 bedroom, 3 Full Bath Ranch style home with Full Basement and 2 car Attached Garage Checks All the boxes in this price point!! Vaulted Ceiling G-R-E-A-T Room and Cathedral Ceiling Master Bedroom with en suite, Quartz and Granite type surfaces on main level, 4 panel interior doors, Hardwood Raised Panel Cabinets in Updated Kitchen, 1St Floor Laundry, All Appliances Stay! Slate top Pool Table & Full Bath in day-light window basement!
Sold
$255,000
424 Ravencrest Ln #52, Westland, MI 48185
2beds
1,274sqft
Condominium
Built in 1997
-- sqft lot
$260,500 Zestimate®
$200/sqft
$1,801 Estimated rent
Home value
$260,500
$234,000 - $289,000
$1,801/mo
Zestimate® history
Owner options
List your home for rent
$1,801/mo
Rent Zestimate®
Find your next renter with Zillow Rental Manager. Plus, with online applications, you can quickly screen prospective tenants – for free.
$1,801/mo
Rent Zestimate®
Refinance and save
$2,147/mo
Est. payment
Refinancing to a lower rate could help reduce your monthly payments and save thousands over the life of the loan.
$2,147/mo
Est. payment
Explore your selling options
Work with a Zillow partner agent
Leverage their expertise and Zillow's premium Showcase listings to get your home seen by more buyers.
Get startedList with your own agent
Get your home in front of millions of buyers by listing it on Zillow.
Learn how to do itSell it yourself
Take full control of how buyers see your home on Zillow by listing For Sale by Owner (FSBO).
List your homeWhat's special
Zillow last checked:
Listing updated:
Listed by:
Robert Olson 734-981-4444,
Robert Olson Realtors
Bought with:
Harold Silverman
Source: MichRIC,MLS#: 25044968
Facts & features
Interior
Bedrooms & bathrooms
- Bedrooms: 2
- Bathrooms: 3
- Full bathrooms: 3
- Main level bedrooms: 2
Primary bedroom
- Description: carpet
- Level: Main
- Area: 176
- Dimensions: 16.00 x 11.00
Bedroom 2
- Description: carpet
- Level: Main
- Area: 132
- Dimensions: 12.00 x 11.00
Primary bathroom
- Description: ceramic
- Level: Main
- Area: 56.25
- Dimensions: 7.50 x 7.50
Bathroom 2
- Description: ceramic floor
- Level: Main
- Area: 35
- Dimensions: 7.00 x 5.00
Bathroom 3
- Description: vinyl
- Level: Basement
- Area: 44.8
- Dimensions: 8.00 x 5.60
Dining area
- Description: wood
- Level: Main
- Area: 56
- Dimensions: 8.00 x 7.00
Dining room
- Description: wood
- Level: Main
- Area: 90
- Dimensions: 10.00 x 9.00
Great room
- Description: wood
- Level: Main
- Area: 228.52
- Dimensions: 19.70 x 11.60
Kitchen
- Description: Wood
- Level: Main
- Area: 100
- Dimensions: 10.00 x 10.00
Laundry
- Description: hardwood
- Level: Main
- Area: 30
- Dimensions: 6.00 x 5.00
Heating
- Forced Air
Cooling
- Central Air
Appliances
- Included: Dishwasher, Microwave, Oven, Refrigerator, Washer
- Laundry: Laundry Room, Main Level
Features
- Flooring: Carpet, Ceramic Tile, Vinyl, Wood
- Basement: Full
- Has fireplace: No
Interior area
- Total structure area: 1,229
- Total interior livable area: 1,274 sqft
- Finished area below ground: 45
Property
Parking
- Total spaces: 2
- Parking features: Garage Faces Front, Garage Door Opener, Attached
- Garage spaces: 2
Features
- Stories: 1
Details
- Parcel number: 56047120052000
Construction
Type & style
- Home type: Condo
- Architectural style: Ranch
- Property subtype: Condominium
Materials
- Brick, Vinyl Siding
Condition
- New construction: No
- Year built: 1997
Utilities & green energy
- Sewer: Public Sewer
- Water: Public
Community & HOA
Community
- Subdivision: Ravencrest
HOA
- Has HOA: Yes
- Services included: Water, Snow Removal, Sewer, Maintenance Grounds
- HOA fee: $370 monthly
- HOA phone: 734-888-1520
Location
- Region: Westland
Financial & listing details
- Price per square foot: $200/sqft
- Tax assessed value: $54,747
- Annual tax amount: $2,652
- Date on market: 9/5/2025
- Listing terms: Cash,Conventional
- Road surface type: Paved
Price history
| Date | Event | Price |
|---|---|---|
| 10/3/2025 | Sold | $255,000-1.5%$200/sqft |
Source:  MichRIC #25044968 Report a problem MichRIC #25044968 Report a problem | ||
| 9/12/2025 | Pending sale | $259,000$203/sqft |
Source: MichRIC #25044968 Report a problem | ||
| 9/5/2025 | Listed for sale | $259,000+57%$203/sqft |
Source: MichRIC #25044968 Report a problem | ||
| 9/24/2019 | Sold | $165,000+43.5%$130/sqft |
Source: Public Record Report a problem | ||
| 8/20/2009 | Sold | $115,000$90/sqft |
Source: Public Record Report a problem | ||
Public tax history
| Year | Property taxes | Tax assessment |
|---|---|---|
| 2025 | -- | $104,900 +13.3% |
| 2024 | -- | $92,600 +7.8% |
| 2023 | -- | $85,900 +4% |
| 2022 | -- | $82,600 +5.8% |
| 2021 | -- | $78,100 |
| 2020 | $2,288 -19% | $78,100 +8.9% |
| 2019 | $2,825 | $71,700 +6.1% |
| 2018 | $2,825 | $67,600 +2.4% |
| 2017 | -- | $66,000 +4.3% |
| 2016 | $1,944 | $63,300 +11% |
| 2015 | $1,944 -53% | $57,020 +31.5% |
| 2013 | $4,132 +112.6% | $43,350 +2.4% |
| 2012 | $1,944 | $42,330 -27% |
| 2010 | -- | $58,010 -22.2% |
| 2009 | -- | $74,590 -6.9% |
| 2008 | $2,625 | $80,160 -12.3% |
| 2007 | -- | $91,360 -3.8% |
| 2005 | -- | $94,950 +1.4% |
| 2004 | -- | $93,660 +30.2% |
| 2001 | $2,649 +3.6% | $71,946 +3.2% |
| 2000 | $2,557 | $69,716 |
Find assessor info on the county website
Neighborhood: 48185
Nearby homes
- $203,800-- bd3 ba1.2k sqft37013 Condor Ct, Westland, MI 48185Off Market
- $280,0003 bd4 ba2.3k sqft448 Ravencrest Ln #50, Westland, MI 48185Sold
- $229,7002 bd3 ba1.2k sqft436 Ravencrest Ln #51, Westland, MI 48185Off Market
- $243,4002 bd3 ba1.2k sqft460 Ravencrest Ln #49, Westland, MI 48185Off Market
- $227,600-- bd3 ba1.3k sqft453 Ravencrest Ln, Westland, MI 48185Off Market
- $231,3003 bd3 ba1.3k sqft448 Ravencrest Ln, Westland, MI 48185Off Market
- $231,6002 bd2 ba1.2k sqft412 Ravencrest Ln #53, Westland, MI 48185Off Market
- $244,400-- bd3 ba1.2k sqft400 Ravencrest Ln #54, Westland, MI 48185Off Market
Nearby schools
GreatSchools rating
- 5/10Wildwood Elementary SchoolGrades: PK-5Distance: 1.5 mi
- 4/10John Glenn High SchoolGrades: 8-12Distance: 0.6 mi
- 4/10Adlai Stevenson Middle SchoolGrades: 6-8Distance: 1.3 mi
Get a cash offer in 3 minutes
Find out how much your home could sell for in as little as 3 minutes with a no-obligation cash offer.
Estimated market value
$260,500
Get a cash offer in 3 minutes
Find out how much your home could sell for in as little as 3 minutes with a no-obligation cash offer.
Estimated market value
$260,500
- Michigan
- Wayne County
- Westland
- 48185
- 424 Ravencrest Ln Unit 52
Nearby cities
Nearby zip codes
Other Westland Topics
