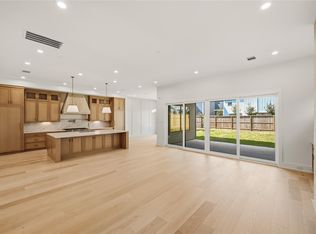
This architecturally striking home blends style, function, and friendly living. Wall of glass windows/sliding doors create a seamless indoor-outdoor flow to the courtyard with a resort-style pool and lounge areas. Inside, you’ll find spacious bedrooms, a chef’s kitchen, and flexible living spaces designed for today’s lifestyle. The casita offers a private haven for overnight guests or long-term stays. Perfect for entertaining, hosting, and relaxing, this property balances luxury with everyday comfort. Fully equipped as a smart home, this property offers technology to simplify daily living. Control lighting, temperature, blinds, sound, and security systems with ease, whether you’re at home or away.
Pending
Price cut: $50K (8/18)
$1,945,000
424 Redan St, Houston, TX 77009
4beds
4,462sqft
Single Family Residence
Built in 2023
5,031 Square Feet Lot
$1,877,600 Zestimate®
$436/sqft
$-- HOA
What's special
Resort-style poolSpacious bedroomsFlexible living spacesLounge areas
- 87 days
- 36
- 1
Zillow last checked:
Listing updated:
Listed by:
Karen Keplinger Stowers TREC #0491284 832-293-2827,
Martha Turner Sotheby's International Realty
Source: HAR,MLS#: 62515255
Facts & features
Interior
Bedrooms & bathrooms
- Bedrooms: 4
- Bathrooms: 7
- Full bathrooms: 6
- 1/2 bathrooms: 1
Primary bedroom
- Level: Second
- Area: 256
- Dimensions: 16x16
Bedroom
- Level: Second
- Area: 140.22
- Dimensions: 12.3x11.4
Bedroom
- Level: Second
- Area: 148.5
- Dimensions: 13.5x11
Bedroom
- Level: Second
- Area: 148.5
- Dimensions: 13.5x11
Other
- Level: First
- Area: 54
- Dimensions: 9x6
Dining room
- Level: First
- Area: 320
- Dimensions: 16x20
Other
- Level: Second
- Area: 81
- Dimensions: 15x5.4
Game room
- Level: Third
- Area: 330
- Dimensions: 15x22
Other
- Level: Second
- Area: 377
- Dimensions: 29x13
Kitchen
- Level: First
- Area: 440
- Dimensions: 22x20
Living room
- Level: First
- Area: 396
- Dimensions: 22x18
Other
- Level: First
- Area: 36
- Dimensions: 6x6
Heating
- Natural Gas, Zoned
Cooling
- Ceiling Fan(s), Electric, Zoned
Appliances
- Included: Water Heater, Disposal, Refrigerator, Wine Refrigerator, Gas Oven, Microwave, Gas Cooktop, Dishwasher
- Laundry: Electric Dryer Hookup, Gas Dryer Hookup, Washer Hookup
Features
- Balcony, Dry Bar, Elevator Shaft, High Ceilings, Prewired for Alarm System, Wet Bar, Wired for Sound, All Bedrooms Up, En-Suite Bath, Primary Bed - 2nd Floor
- Flooring: Carpet, Tile, Wood
- Windows: Insulated/Low-E windows, Window Coverings
- Number of fireplaces: 1
- Fireplace features: Outside, Gas Log
Interior area
- Total structure area: 4,462
- Total interior livable area: 4,462 sqft
Video & virtual tour
Property
Parking
- Total spaces: 3
- Parking features: Garage, Garage Door Opener, Double-Wide Driveway, Workshop in Garage
- Attached garage spaces: 3
Accessibility
- Accessibility features: Adaptable For Elevator
Features
- Stories: 3
- Patio & porch: Covered, Patio/Deck, Porch
- Exterior features: Balcony, Outdoor Kitchen
- Has private pool: Yes
- Pool features: Gunite, Heated
- Has spa: Yes
- Fencing: Full
Lot
- Size: 5,031 Square Feet
- Dimensions: 39 x 122
- Features: Subdivided, 0 Up To 1/4 Acre
Details
- Additional structures: Detached Gar Apt /Quarters, Workshop
- Parcel number: 0092630000011
Construction
Type & style
- Home type: SingleFamily
- Architectural style: Contemporary
- Property subtype: Single Family Residence
Materials
- Spray Foam Insulation, Cement Siding, Stone, Stucco
- Foundation: Slab
- Roof: Composition
Condition
- New construction: No
- Year built: 2023
Details
- Builder name: Partners in Building
Utilities & green energy
- Sewer: Public Sewer
- Water: Public
Green energy
- Energy efficient items: Thermostat, Lighting, HVAC, Exposure/Shade, Other Energy Features
Community & HOA
Community
- Security: Prewired for Alarm System
- Subdivision: Clays
Location
- Region: Houston
Financial & listing details
- Price per square foot: $436/sqft
- Tax assessed value: $1,366,097
- Annual tax amount: $28,584
- Date on market: 7/7/2026
- Listing terms: Cash,Conventional
- Ownership: Full Ownership
Estimated market value
$1,877,600
$1.78M - $1.97M
$6,722/mo
Price history
| Date | Event | Price |
|---|---|---|
| 8/22/2026 | Pending sale | $1,945,000$436/sqft |
Source:  HAR #62515255 Report a problem HAR #62515255 Report a problem | ||
| 8/18/2026 | Price change | $1,945,000-2.5%$436/sqft |
Source: HAR #62515255 Report a problem | ||
| 7/7/2026 | Listed for sale | $1,995,000-5%$447/sqft |
Source: HAR #62515255 Report a problem | ||
| 6/5/2026 | Listing removed | $2,100,000$471/sqft |
Source: HAR #95923597 Report a problem | ||
| 4/28/2026 | Price change | $2,100,000-3.9%$471/sqft |
Source: HAR #95923597 Report a problem | ||
| 1/10/2026 | Listed for sale | $2,185,000-0.5%$490/sqft |
Source: HAR #97020397 Report a problem | ||
| 1/2/2026 | Listing removed | $2,195,000$492/sqft |
Source: HAR #69814926 Report a problem | ||
| 10/22/2025 | Price change | $2,195,000-3.5%$492/sqft |
Source: HAR #69814926 Report a problem | ||
| 9/10/2025 | Listed for sale | $2,275,000$510/sqft |
Source: HAR #69814926 Report a problem | ||
Public tax history
| Year | Property taxes | Tax assessment |
|---|---|---|
| 2025 | $22,037 +1.6% | $1,366,097 +1.6% |
| 2024 | $21,687 +18.6% | $1,345,141 +110.8% |
| 2023 | $18,279 +91.6% | $638,104 +13.2% |
| 2022 | $9,538 | $563,474 +7.6% |
| 2021 | -- | $523,440 +10.9% |
| 2020 | $8,801 +1.8% | $472,000 -5.6% |
| 2019 | $8,646 +16.6% | $500,000 +14.9% |
| 2018 | $7,416 | $435,000 |
| 2017 | $7,416 +10.3% | $435,000 |
| 2016 | $6,721 +17.5% | $435,000 +4.8% |
| 2015 | $5,722 | $415,000 +7.9% |
| 2014 | $5,722 | $384,695 +21.8% |
| 2013 | -- | $315,757 +23.1% |
| 2012 | -- | $256,515 |
| 2011 | -- | $256,515 +31.5% |
| 2010 | -- | $195,000 -25.8% |
| 2009 | -- | $262,941 |
Find assessor info on the county website
Monthly payment
Est. payment
Payment breakdown
Explore the cost of this home by adjusting the details. Changes won't be saved.Climate risks
Neighborhood: Greater Heights
Nearby schools
Schools provided by the listing agent
- Elementary: Travis Elementary School (Houston)
- Middle: Hogg Middle School (Houston)
- High: Heights High School
Source: HAR. This data may not be complete. We recommend contacting the local school district to confirm school assignments for this home.
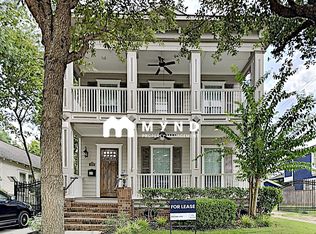


Similar homes
- $1,999,0004 bd5 ba3.8k sqft906 Bayland Ave, Houston, TX 77009New Construction
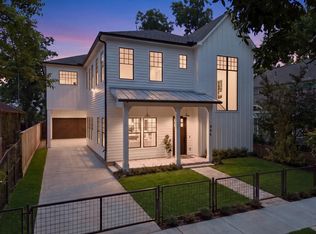 MLS ID #56747960, Laura Ruppert, Norhill Realty. HAR
 - $2,099,9005 bd5 ba4k sqft715 Merrill St, Houston, TX 77009New Construction
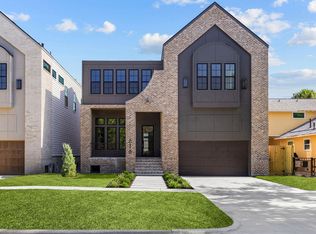
 MLS ID #88557637, Oliver Carter, Connected Realty. HAR
 - $1,800,0005 bd5 ba3.9k sqft616 Ridge St, Houston, TX 77009New Construction
 MLS ID #8759927, Mariana Garcia Gomez, Ranco Realty. HAR
 - $1,950,0004 bd4 ba4.4k sqft2014 Park St, Houston, TX 77019For Sale
 MLS ID #77301686, Lorna Ramsay, Keller Williams Realty Metropolitan. HAR
