Skip main navigation
Sold for $440,000
  • $440,000

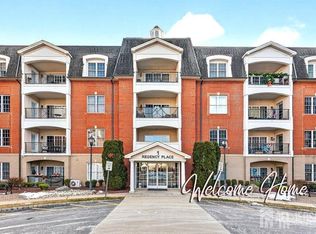
    424 Regency Place #424, Woodbridge, NJ 07095

    2beds
    --sqft
    Adult Community
    Built in 2008
    435 Square Feet Lot
    $439,200 Zestimate®
    $--/sqft
    $3,058 Estimated rent

    Home value

    $439,200

    $400,000 - $483,000

    $3,058/mo

    Zestimate® history
    Loading
    Loading...

    Owner options

    List your home for rent

    $3,058/mo

    Rent Zestimate®

    Find your next renter with Zillow Rental Manager. Plus, with online applications, you can quickly screen prospective tenants – for free.

    Learn more

    $3,058/mo

    Rent Zestimate®

    Refinance and save

    $3,725/mo

    Est. payment

    Refinancing to a lower rate could help reduce your monthly payments and save thousands over the life of the loan.

    See today's rates

    $3,725/mo

    Est. payment

    Explore your selling options

    Work with a Zillow partner agent

    Leverage their expertise and Zillow's premium Showcase listings to get your home seen by more buyers.

    Get started

    List with your own agent

    Get your home in front of millions of buyers by listing it on Zillow.

    Learn how to do it

    Sell it yourself

    Take full control of how buyers see your home on Zillow by listing For Sale by Owner (FSBO).

    List your home

    What's special

    Private balconyHardwood floors throughoutFilled with natural lightAmple cabinetryLarge walk-in closetStunning granite kitchenGenerous counter space
    Welcome to luxury, space, and easy living in this top-floor, largest model 55+ condominium offering over 2,000 square feet of beautifully designed living space! This exceptional residence features hardwood floors throughout and an open, airy layout perfect for both everyday living and entertaining. The super-spacious living and dining areas are filled with natural light and lead to a private balcony, the perfect place to enjoy your morning coffee or unwind at the end of the day. The stunning granite kitchen is fully equipped with stainless steel appliances, ample cabinetry, and generous counter space, making it as functional as it is beautiful. The oversized primary suite offers a true retreat, complete with a private full bath, a large walk-in closet, and its own balcony access.

    Zillow last checked:

    Listing updated:

    Listed by:

    Michelle Rizzo 908-501-2651,

    RE/MAX Welcome Home

    Bought with:

    Stephanie Walsh

    Jack Pedersen Realty

    Source: MoreMLS,MLS#: 22605060MLS Logo

    Facts & features

    Interior

    Bedrooms & bathrooms
    • Bedrooms: 2
    • Bathrooms: 3
    • Full bathrooms: 2
    • 1/2 bathrooms: 1
    Bathroom
    • Description: Half bath
    Heating
    • Forced Air
    Cooling
    • Central Air
    Features
    • Flooring: Ceramic Tile, Wood
    • Basement: None

    Property

    Parking
    • Total spaces: 1
    • Parking features: Assigned
    • Attached garage spaces: 1
    Features
    • Stories: 1
    • Exterior features: Balcony
    Lot
    • Size: 435 Square Feet
    Details
    • Parcel number: 250024300000000202C0424

    Construction

    Type & style
    • Home type: SingleFamily
    • Property subtype: Adult Community
    • Attached to another structure: Yes
    Materials
    • Brick
    Condition
    • Year built: 2008

    Utilities & green energy

    • Sewer: Public Sewer

    Community & HOA

    Community
    • Subdivision: None
    HOA
    • Has HOA: Yes
    • HOA fee: $550 monthly
    Location
    • Region: Woodbridge

    Financial & listing details

    • Tax assessed value: $78,300
    • Annual tax amount: $11,184
    • Date on market: 2/28/2026
    • Inclusions: Washer, Dishwasher, Dryer, Microwave, Refrigerator, Gas Cooking
    • Exclusions: Grove St to Regency Pl, Rt 9 North turn in by Residence inn

    Price history

    DateEventPrice
    4/17/2026Sold$440,000-8.3%
    Source: MoreMLS #22605060 Report a problem
    3/28/2026Pending sale$479,900
    Source: MoreMLS #22605060 Report a problem
    2/28/2026Listed for sale$479,900+28%
    Source: MoreMLS #22605060 Report a problem
    6/16/2008Sold$374,990
    Source: Public Record Report a problem

    Public tax history

    YearProperty taxesTax assessment
    2026$9,423 +3.4%$78,300
    2025$9,109 $78,300
    2024$9,109 -10.1%$78,300 -12%
    2023$10,129 +2.6%$89,000
    2022$9,875 +0.8%$89,000
    2021$9,794 -7.2%$89,000
    2020$10,559 +5.4%$89,000
    2019$10,021 $89,000
    2018$10,021 +3%$89,000
    2017$9,725 +2%$89,000
    2016$9,534 +2.4%$89,000
    2015$9,307 +1.8%$89,000
    2014$9,142 +3%$89,000
    2013$8,877 +3.3%$89,000
    2012$8,591 +4.7%$89,000
    2011$8,203 +5.4%$89,000
    2010$7,785 +8%$89,000
    2009$7,207 $89,000
    Find assessor info on the county website

    Neighborhood: 07095

    Nearby schools

    GreatSchools rating
    Schools provided by the listing agent
    • Middle: Woodbridge

    Source: MoreMLS. This data may not be complete. We recommend contacting the local school district to confirm school assignments for this home.

    Get a cash offer in 3 minutes
    Find out how much your home could sell for in as little as 3 minutes with a no-obligation cash offer.
    Estimated market value

    $439,200

    Get a cash offer in 3 minutes
    Find out how much your home could sell for in as little as 3 minutes with a no-obligation cash offer.
    Estimated market value

    $439,200