Skip main navigation
Sold for $410,000
  • $410,000

    424 Renfrew Ave, Ambler, PA 19002

    3beds
    1,420sqft
    Single Family Residence
    Built in 1911
    2,305 Square Feet Lot
    $434,300 Zestimate®
    $289/sqft
    $2,608 Estimated rent

    Home value

    $434,300

    $400,000 - $469,000

    $2,608/mo

    Zestimate® history
    Loading
    Loading...

    Owner options

    List your home for rent

    $2,608/mo

    Rent Zestimate®

    Find your next renter with Zillow Rental Manager. Plus, with online applications, you can quickly screen prospective tenants – for free.

    Learn more

    $2,608/mo

    Rent Zestimate®

    Refinance and save

    $2,596/mo

    Est. payment

    Refinancing to a lower rate could help reduce your monthly payments and save thousands over the life of the loan.

    See today's rates

    $2,596/mo

    Est. payment

    Explore your selling options

    Work with a Zillow partner agent

    Leverage their expertise and Zillow's premium Showcase listings to get your home seen by more buyers.

    Get started

    List with your own agent

    Get your home in front of millions of buyers by listing it on Zillow.

    Learn how to do it

    Sell it yourself

    Take full control of how buyers see your home on Zillow by listing For Sale by Owner (FSBO).

    List your home

    What's special

    Stone exteriorFull basementNew fixturesOff street parking spaceLaundry areaRenovated powder roomCast iron tub
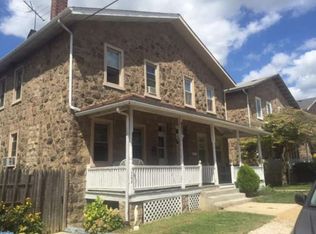
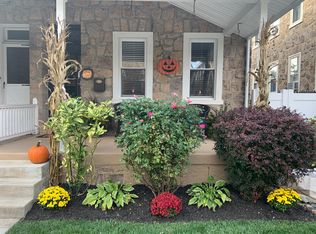
    This stunning, circa 1911, stone twin is located on one of the most sought after blocks in Ambler. This home has a timeless elegance about it with tasteful updates throughout. It all begins with the stone exterior, drawing you onto the custom painted front porch. Head inside to the main level and you will immediately notice the high ceilings, deep window sills, wood floors, ceiling fans & open concept living, dining & kitchen space. The kitchen features ceramic tile floor & backsplash, granite counter tops, stainless steel appliances, solid wood shaker cabinets & recessed lighting. Head on back to the family room addition featuring a whitewashed, brick, propane, fireplace, wood floors & ceiling fan. Through the back door is the rear porch; the perfect place for your favorite beverage with the people you care about. The back and side yard feature newer PVC privacy panel fence great for little ones or furry friends. The gate opens to your off street parking space with alley access, big enough for a truck. Head up the carpeted stairs to the second level and the fresh carpet continues throughout. The bedrooms are inviting and warm, flooded with natural light. The full bathroom was recently renovated and features ceramic tile floors & shower surround, cast iron tub, wainscoting & new fixtures throughout. The full basement has high ceilings, a renovated powder room, laundry area and plenty of room for storage, hobby shop or exercise space. Everything in this house has been replaced in the last 11 years including: 200 amp electric, windows, 3 zone heating system, hot water heater & sump pump w/ battery backup. Walking distance to downtown Ambler including: the train station, parks, coffee shops, restaurants, bars, breweries, Ambler theater and the Wissahickon. Welcome Home!

    Zillow last checked:

    Listing updated:

    Listed by:

    Nate Hewitt 267-266-6766,

    Realty One Group Supreme

    Bought with:

    Tom Higgins, RS176625L

    Keller Williams Real Estate-Blue Bell

    Source: Bright MLS,MLS#: PAMC2122844MLS Logo

    Facts & features

    Interior

    Bedrooms & bathrooms
    • Bedrooms: 3
    • Bathrooms: 2
    • Full bathrooms: 1
    • 1/2 bathrooms: 1
    Basement
    • Area: 600
    Heating
    • Baseboard, Natural Gas
    Cooling
    • Window Unit(s), Electric
    Appliances
    • Included: Microwave, Dishwasher, Dryer, Exhaust Fan, Oven/Range - Gas, Refrigerator, Stainless Steel Appliance(s), Washer, Gas Water Heater
    • Laundry: In Basement
    Features
    • Attic, Bathroom - Tub Shower, Breakfast Area, Ceiling Fan(s), Combination Dining/Living, Dining Area, Family Room Off Kitchen, Open Floorplan, Kitchen Island, Recessed Lighting
    • Flooring: Carpet, Hardwood, Ceramic Tile, Wood
    • Basement: Full
    • Number of fireplaces: 1
    • Fireplace features: Brick, Gas/Propane
    Interior area
    • Total structure area: 2,020
    • Total interior livable area: 1,420 sqft
    • Finished area above ground: 1,420
    • Finished area below ground: 0

    Property

    Parking
    • Total spaces: 1
    • Parking features: Crushed Stone, On Street, Alley Access, Off Street
    • Has uncovered spaces: Yes
    Accessibility
    • Accessibility features: None
    Features
    • Levels: Two
    • Stories: 2
    • Patio & porch: Porch, Patio
    • Exterior features: Lighting, Rain Gutters, Sidewalks, Street Lights
    • Pool features: None
    • Fencing: Full,Panel,Privacy,Vinyl
    • Frontage type: Road Frontage
    • Frontage length: Road Frontage: 23
    Lot
    • Size: 2,305 sqft
    • Dimensions: 23.00 x 0.00
    • Features: Front Yard, Level, Rear Yard, SideYard(s), Middle Of Block
    Details
    • Additional structures: Above Grade, Below Grade
    • Parcel number: 540013816008
    • Zoning: R1
    • Zoning description: Residential
    • Special conditions: Standard

    Construction

    Type & style
    • Home type: SingleFamily
    • Architectural style: Straight Thru
    • Property subtype: Single Family Residence
    • Attached to another structure: Yes
    Materials
    • Stone
    • Foundation: Stone
    • Roof: Pitched,Shingle
    Condition
    • Very Good
    • New construction: No
    • Year built: 1911
    • Major remodel year: 2013

    Utilities & green energy

    • Electric: 200+ Amp Service
    • Sewer: Public Sewer
    • Water: Public

    Community & neighborhood

    Security
    • Security features: Exterior Cameras, Smoke Detector(s)
    Location
    • Region: Ambler
    • Subdivision: Ambler
    • Municipality: UPPER DUBLIN TWP

    Other

    Other facts
    • Listing agreement: Exclusive Right To Sell
    • Listing terms: Cash,Conventional,FHA,VA Loan
    • Ownership: Fee Simple
    • Road surface type: Black Top, Gravel

    Price history

    DateEventPrice
    12/19/2024Sold$410,000+2.5%$289/sqft
    Source: Bright MLS #PAMC2122844 Report a problem
    11/20/2024Contingent$399,939$282/sqft
    Source: Bright MLS #PAMC2122844 Report a problem
    11/15/2024Listed for sale$399,939+42.8%$282/sqft
    Source: Bright MLS #PAMC2122844 Report a problem
    12/22/2020Sold$280,000-3.4%$197/sqft
    Source: Public Record Report a problem
    11/24/2020Pending sale$289,900$204/sqft
    Source: Keller Williams Real Estate-Bl #PAMC668378 Report a problem
    11/11/2020Price change$289,900-1.7%$204/sqft
    Source: Keller Williams Real Estate-Bl #PAMC668378 Report a problem
    11/4/2020Pending sale$294,900$208/sqft
    Source: Keller Williams Real Estate-Bl #PAMC668378 Report a problem
    10/30/2020Listed for sale$294,900+37.8%$208/sqft
    Source: Keller Williams Real Estate-Bl #PAMC668378 Report a problem
    12/12/2013Sold$214,000+0.7%$151/sqft
    Source: Public Record Report a problem
    9/15/2013Price change$212,500-5.6%$150/sqft
    Source: Weichert Realtors #6234207 Report a problem
    6/23/2013Listed for sale$225,000+66.7%$158/sqft
    Source: Weichert Realtors #6234207 Report a problem
    4/9/2013Sold$135,000-12.6%$95/sqft
    Source: Public Record Report a problem
    12/18/2012Price change$154,500-6.3%$109/sqft
    Source: REOcomplete Real Estate Inc. #6064926 Report a problem
    9/14/2012Price change$164,900-4.1%$116/sqft
    Source: REOcomplete Real Estate Inc. #6064926 Report a problem
    6/7/2012Price change$171,900-7%$121/sqft
    Source: REOcomplete Real Estate Inc. #6064926 Report a problem
    11/5/2011Listed for sale$184,900+9611.1%$130/sqft
    Source: REOcomplete Real Estate Inc. #5968778 Report a problem
    4/8/2011Sold$1,904-99.2%$1/sqft
    Source: Public Record Report a problem
    6/25/2010Listed for sale$225,000$158/sqft
    Source: Prudential Fox and Roach #5726321 Report a problem

    Public tax history

    YearProperty taxesTax assessment
    2025$5,110 +2.9%$102,960
    2024$4,964 $102,960
    2023$4,964 +3.5%$102,960
    2022$4,797 +2.9%$102,960
    2021$4,662 +2.3%$102,960
    2020$4,557 +2%$102,960
    2019$4,466 +2%$102,960
    2018$4,379 +2.7%$102,960
    2017$4,263 +2.5%$102,960
    2016$4,159 +3.3%$102,960
    2015$4,028 +2.6%$102,960
    2014$3,925 +2.5%$102,960
    2013$3,828 +4.1%$102,960
    2012$3,677 +5.3%$102,960
    2011$3,491 +9.6%$102,960
    2010$3,184 +3.7%$102,960
    2009$3,070 +7.5%$102,960
    2008$2,857 +3%--
    2007$2,773 +4.8%--
    2006$2,647 +4.3%--
    2005$2,538 +7.6%--
    2004$2,359 +4.5%--
    2003$2,257 +6.1%--
    2002$2,128 +4.9%--
    2000$2,029 +0.7%--
    1999$2,014 --

    Find assessor info on the county website

    Neighborhood: 19002

    Nearby schools

    GreatSchools rating
    Schools provided by the listing agent
    • District: Upper Dublin

    Source: Bright MLS. This data may not be complete. We recommend contacting the local school district to confirm school assignments for this home.

    Get a cash offer in 3 minutes
    Find out how much your home could sell for in as little as 3 minutes with a no-obligation cash offer.
    Estimated market value
    $434,300
    Get a cash offer in 3 minutes
    Find out how much your home could sell for in as little as 3 minutes with a no-obligation cash offer.
    Estimated market value
    $434,300