Nestled within the highly sought-after Youngstown Estates, this stunning custom built Colonial offers a unique blend of modern amenities and natural beauty! Upon entering, the exquisite two-story foyer exudes immediate elegance. To the left, a studious office with beautiful built-ins & wainscoting awaits. On the right, a welcoming living room connects to a spacious formal dining room. The heart of this home lies in the eat-in kitchen, boasting beautiful cherry cabinetry, granite counters, recessed lighting, stainless appliances, & an expansive island! Adjacent to the kitchen, the family room sits w/ a cozy fireplace & cathedral ceiling! A sunroom bathes the interior in natural light, offering versatile space for relaxation. Escape to the main bedroom featuring a luxurious tile walk-in shower, soaker tub, double sink, custom cabinetry & a generous sized walk-in closet! Bordered by nature, the meticulously maintained grounds provide a serene setting with a Koi pond, & an extensive patio for entertaining. Practical considerations include 2 impressive staircases, 2nd floor laundry, and a partially finished basement w/ full bath. Sqft in addition/bonus space not reflected in tax records
Closed
$729,900
424 Riverview Dr, Youngstown, NY 14174
4beds
4,137sqft
Single Family Residence
Built in 1992
0.64 Acres Lot
$796,700 Zestimate®
$176/sqft
$4,697 Estimated rent
Home value
$796,700
$757,000 - $845,000
$4,697/mo
Zestimate® history
Owner options
List your home for rent
$4,697/mo
Rent Zestimate®
Find your next renter with Zillow Rental Manager. Plus, with online applications, you can quickly screen prospective tenants – for free.
$4,697/mo
Rent Zestimate®
Refinance and save
$5,206/mo
Est. payment
Refinancing to a lower rate could help reduce your monthly payments and save thousands over the life of the loan.
$5,206/mo
Est. payment
Explore your selling options
Work with a Zillow partner agent
Leverage their expertise and Zillow's premium Showcase listings to get your home seen by more buyers.
Get startedList with your own agent
Get your home in front of millions of buyers by listing it on Zillow.
Learn how to do itSell it yourself
Take full control of how buyers see your home on Zillow by listing For Sale by Owner (FSBO).
List your homeWhat's special
Zillow last checked:
Listing updated:
Listed by:
Zak Medecigo 716-371-1838,
Deal Realty, Inc.,
Cheryl Deal 716-940-0548,
Deal Realty, Inc.
Bought with:
Joseph A Trifilo, 40TR0760579
HUNT Real Estate Corporation
Source: NYSAMLSs,MLS#: B1517169 Originating MLS: Buffalo
Originating MLS: BuffaloFacts & features
Interior
Bedrooms & bathrooms
- Bedrooms: 4
- Bathrooms: 4
- Full bathrooms: 3
- 1/2 bathrooms: 1
- Main level bathrooms: 1
Bedroom 1
- Level: Second
- Dimensions: 15.00 x 18.00
Bedroom 2
- Level: Second
- Dimensions: 12.00 x 15.00
Bedroom 3
- Level: Second
- Dimensions: 11.00 x 13.00
Bedroom 4
- Level: Second
- Dimensions: 13.00 x 17.00
Basement
- Level: Basement
- Dimensions: 27.00 x 33.00
Den
- Level: First
- Dimensions: 11.00 x 13.00
Dining room
- Level: First
- Dimensions: 15.00 x 12.00
Family room
- Level: First
- Dimensions: 16.00 x 21.00
Kitchen
- Level: First
- Dimensions: 26.00 x 15.00
Laundry
- Level: Second
- Dimensions: 8.00 x 5.00
Living room
- Level: First
- Dimensions: 15.00 x 16.00
Other
- Level: First
- Dimensions: 15.00 x 19.00
Heating
- Gas, Forced Air
Cooling
- Central Air
Appliances
- Included: Dryer, Dishwasher, Freezer, Gas Oven, Gas Range, Gas Water Heater, Microwave, Refrigerator, See Remarks, Washer
- Laundry: Upper Level
Features
- Cathedral Ceiling(s), Den, Separate/Formal Dining Room, Entrance Foyer, Eat-in Kitchen, Separate/Formal Living Room, Granite Counters, Home Office, Kitchen Island, Sliding Glass Door(s), Storage, Skylights, Natural Woodwork, Loft, Bath in Primary Bedroom
- Flooring: Hardwood, Tile, Varies
- Doors: Sliding Doors
- Windows: Skylight(s)
- Basement: Full,Partially Finished,Sump Pump
- Number of fireplaces: 1
Interior area
- Total structure area: 4,137
- Total interior livable area: 4,137 sqft
Property
Parking
- Total spaces: 2
- Parking features: Attached, Garage, Storage, Garage Door Opener
- Attached garage spaces: 2
Features
- Levels: Two
- Stories: 2
- Patio & porch: Patio
- Exterior features: Concrete Driveway, Patio, Private Yard, See Remarks
Lot
- Size: 0.64 Acres
- Dimensions: 104 x 268
- Features: Rectangular, Rectangular Lot, Residential Lot
Details
- Parcel number: 2934890590100003026000
- Special conditions: Standard
Construction
Type & style
- Home type: SingleFamily
- Architectural style: Colonial,Two Story,Split Level
- Property subtype: Single Family Residence
Materials
- Brick, Vinyl Siding
- Foundation: Poured
- Roof: Asphalt
Condition
- Resale
- Year built: 1992
Utilities & green energy
- Sewer: Connected
- Water: Connected, Public
- Utilities for property: Cable Available, High Speed Internet Available, Sewer Connected, Water Connected
Community & HOA
Community
- Security: Security System Owned
- Subdivision: Youngstown Estates Sec 09
Location
- Region: Youngstown
Financial & listing details
- Price per square foot: $176/sqft
- Tax assessed value: $295,500
- Annual tax amount: $11,895
- Date on market: 2/1/2024
- Cumulative days on market: 2 days
- Listing terms: Cash,Conventional,FHA,VA Loan
Price history
| Date | Event | Price |
|---|---|---|
| 6/20/2024 | Sold | $729,900-1.4%$176/sqft |
Source:  NYSAMLSs #B1517169 Report a problem NYSAMLSs #B1517169 Report a problem | ||
| 2/4/2024 | Pending sale | $739,900$179/sqft |
Source: NYSAMLSs #B1517169 Report a problem | ||
| 2/1/2024 | Listed for sale | $739,900$179/sqft |
Source: NYSAMLSs #B1517169 Report a problem | ||
Public tax history
| Year | Property taxes | Tax assessment |
|---|---|---|
| 2025 | -- | $321,100 +8.7% |
| 2024 | -- | $295,500 |
| 2023 | -- | $295,500 |
| 2022 | -- | $295,500 |
| 2021 | -- | $295,500 |
| 2020 | -- | $295,500 |
| 2019 | -- | $295,500 |
| 2018 | -- | $295,500 |
Find assessor info on the county website
Neighborhood: 14174
Nearby homes
- $388,4724 bd3 ba3.1k sqft420 Riverview Dr, Youngstown, NY 14174Off Market
- $388,4724 bd3 ba3.1k sqft420 Riverview Dr, Youngstown, NY 14174Off Market
- $648,8004 bd3 ba3.1k sqft420 Riverview Dr, Youngstown, NY 14174Off Market
- $769,3005 bd3 ba3.7k sqft428 Riverview Dr, Youngstown, NY 14174Off Market
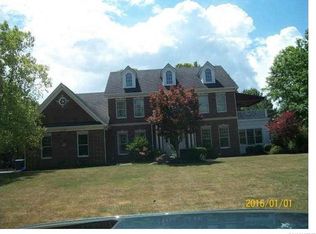
- $796,7005 bd2 ba3.7k sqft428 Riverview, Porter, NY 14174Off Market
- $643,9004 bd4 ba3.1k sqft362 Glengrove Rd, Youngstown, NY 14174Off Market
- $509,6004 bd2 ba2.8k sqft416 Riverview Dr, Youngstown, NY 14174Off Market
- $431,0004 bd2 ba2.4k sqft425 Hawthorne Pl, Youngstown, NY 14174Off Market
Nearby schools
GreatSchools rating
- NAPrimary Education CenterGrades: PK-2Distance: 2.6 mi
- 3/10Lewiston Porter Middle SchoolGrades: 6-8Distance: 2.6 mi
- 9/10Lewiston Porter Senior High SchoolGrades: 9-12Distance: 2.6 mi
Schools provided by the listing agent
- District: Lewiston-Porter
Source: NYSAMLSs. This data may not be complete. We recommend contacting the local school district to confirm school assignments for this home.
Sell for more on Zillow
Get a Zillow Showcase℠ listing at no additional cost and you could sell for .
$796,700
2% more
+$15,934
With Zillow Showcase(estimated)
$812,634
- New York
- Niagara County
- Youngstown
- 14174
- 424 Riverview Dr
Nearby cities
Nearby zip codes
Other Youngstown Topics
