Listed by KadieBeth Lang with Engel & Volkers Black Hills LLC 605-391-3622. Welcome to your Southeast Rapid City charmer! This 3 bedroom, 1 bathroom home may be cozy at 864 square feet, but it’s packed with all the right perks. Imagine pulling into your covered carport (no more windshield scraping marathons in the winter), dropping your bags, and heading straight inside to relax, it’s truly move-in ready! The location? A total win. You’ll be just minutes from schools, downtown, and the hospital, making commutes and errands a breeze. Whether you’re zipping across town for work, school drop off, or a night out in downtown Rapid, you’ll love how central this spot is. This home is proof that good things really do come in small (and efficient!) packages. Perfect for first-time buyers, downsizers, or anyone who values a “less house, more life” lifestyle!
For sale
$207,500
424 Robbins Dr, Rapid City, SD 57701
3beds
864sqft
Single Family Residence
Built in 1953
6,098 Square Feet Lot
$201,700 Zestimate®
$240/sqft
$-- HOA
What's special
Covered carport
- 165 days |
- 425 |
- 30 |
Zillow last checked:
Listing updated:
Listed by:
KADIEBETH LANG 605-391-3622,
ENGEL & VOELKERS BLACK HILLS, LLC
Source: Black Hills AOR,MLS#: 177905
Facts & features
Interior
Bedrooms & bathrooms
- Bedrooms: 3
- Bathrooms: 1
- Full bathrooms: 1
Bathroom
- Features: Shower/Tub
Dining room
- Features: Combination
Heating
- Forced Air
Cooling
- Has cooling: Yes
Features
- Has basement: No
- Has fireplace: No
- Fireplace features: None
Interior area
- Total structure area: 864
- Total interior livable area: 864 sqft
Property
Parking
- Parking features: Garage, Carport, Open
- Has garage: Yes
- Has carport: Yes
- Has uncovered spaces: Yes
- Details: Garage Size(Carport), Driveway Exposure(South)
Features
- Fencing: Back Yard,Chain Link
- Has view: Yes
- View description: Neighborhood
Lot
- Size: 6,098 Square Feet
- Features: Level
Details
- Parcel number: 3807104015
Construction
Type & style
- Home type: SingleFamily
- Architectural style: Ranch
- Property subtype: Single Family Residence
Materials
- Foundation: Slab
- Roof: Composition
Condition
- Year built: 1953
Community & HOA
Community
- Subdivision: Robbinsdale
HOA
- Amenities included: None
- Services included: None
Location
- Region: Rapid City
Financial & listing details
- Price per square foot: $240/sqft
- Tax assessed value: $227,400
- Annual tax amount: $2,484
- Date on market: 3/12/2026
Estimated market value
$201,700
$192,000 - $212,000
$1,306/mo
Price history
| Date | Event | Price |
|---|---|---|
| 8/7/2026 | Listed for sale | $207,500$240/sqft |
Source:  Black Hills AOR #177905 Report a problem Black Hills AOR #177905 Report a problem | ||
| 7/27/2026 | Contingent | $207,500$240/sqft |
Source: Black Hills AOR #177905 Report a problem | ||
| 3/12/2026 | Listed for sale | $207,500-9.8%$240/sqft |
Source: Black Hills AOR #177905 Report a problem | ||
| 3/6/2026 | Listing removed | $229,999$266/sqft |
Source: Black Hills AOR #175556 Report a problem | ||
| 12/30/2025 | Listed for sale | $229,999$266/sqft |
Source: Black Hills AOR #175556 Report a problem | ||
| 12/19/2025 | Contingent | $229,999$266/sqft |
Source: Black Hills AOR #175556 Report a problem | ||
| 11/10/2025 | Price change | $229,999-7.1%$266/sqft |
Source: Black Hills AOR #175556 Report a problem | ||
| 9/19/2025 | Price change | $247,500-3.9%$286/sqft |
Source: Black Hills AOR #175556 Report a problem | ||
| 9/5/2025 | Listed for sale | $257,500$298/sqft |
Source: Black Hills AOR #175556 Report a problem | ||
Public tax history
| Year | Property taxes | Tax assessment |
|---|---|---|
| 2025 | $2,484 -1.2% | $227,400 +1.5% |
| 2024 | $2,515 +10.2% | $224,100 |
| 2023 | $2,282 +10.5% | -- |
| 2022 | $2,065 | $185,900 +22.1% |
| 2021 | -- | $152,300 +8% |
| 2020 | $1,973 +72.6% | $141,000 +76% |
| 2019 | $1,143 +3.1% | $80,100 +1.8% |
| 2018 | $1,108 -17.3% | $78,700 -18.2% |
| 2017 | $1,339 | $96,200 +5.5% |
| 2016 | $1,339 -7.6% | $91,200 -6% |
| 2015 | $1,450 | $97,000 +7.1% |
| 2014 | $1,450 | $90,600 +5.8% |
| 2012 | -- | $85,600 |
Find assessor info on the county website
Monthly payment
Est. payment
Payment breakdown
Explore the cost of this home by adjusting the details. Changes won't be saved.Climate risks
Neighborhood: 57701
Nearby schools
GreatSchools rating
- 2/10Robbinsdale Elementary - 14Grades: PK-5Distance: 0.3 mi
- 3/10South Middle School - 36Grades: 6-8Distance: 0.5 mi
- 2/10Central High School - 41Grades: 9-12Distance: 1.8 mi
Schools provided by the listing agent
- District: Rapid City
Source: Black Hills AOR. This data may not be complete. We recommend contacting the local school district to confirm school assignments for this home.
- $230,3003 bd1 ba1k sqft428 Robbins Dr, Rapid City, SD 57701Off Market
- $248,1003 bd1 ba864 sqft420 Robbins Dr, Rapid City, SD 57701Off Market
- $185,0002 bd1 ba864 sqft502 Robbins Dr, Rapid City, SD 57701Sold
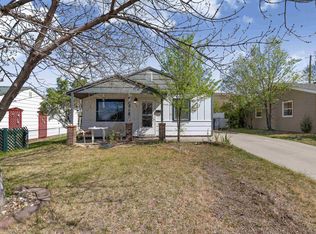
- $266,4003 bd1 ba864 sqft416 Robbins Dr, Rapid City, SD 57701Off Market
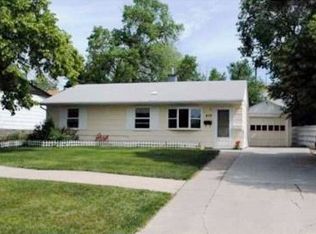
- $219,0004 bd2 ba768 sqft423 E Saint Patrick St, Rapid City, SD 57701Off Market
- $--2 bd1 ba786 sqft423 E Saint Patrick St #10, Rapid City, SD 57701Off Market
- $264,8004 bd1 ba1.4k sqft423 E Saint Patrick St APT 9, Rapid City, SD 57701Off Market
- $221,100-- bd-- ba768 sqft427 E Saint Patrick St, Rapid City, SD 57701Off Market
A local agent can set up tours, give advice and negotiate with sellers.
A local lender can help you make sure your offer is ready when you are.
Similar homes
- $210,0003 bd1 ba1k sqft420 E Watertown St, Rapid City, SD 57701For Sale
 MLS ID #89732, Ariel Rudland. Mount Rushmore Area AOR
 - $210,0002 bd1 ba748 sqft302 E Jackson St, Rapid City, SD 57701For Sale
 MLS ID #89550, Lauren Fielder. Mount Rushmore Area AOR
 - $225,0003 bd1 ba1k sqft2011 Prairie Ave, Rapid City, SD 57701For Sale
 MLS ID #179861, SCOTT LAWHUN, BERKSHIRE HATHAWAY HOMESERVICES MIDWEST REALTY. Black Hills AOR
 - $189,5002 bd1 ba848 sqft233 Saint Patrick St, Rapid City, SD 57701For Sale
 MLS ID #89614, Billy Hall. Mount Rushmore Area AOR
 - $217,0002 bd1 ba672 sqft117 E Saint Francis St, Rapid City, SD 57701For SaleMLS ID #88756, Jeremy Kahler. Mount Rushmore Area AOR
- $--2 bd1 ba720 sqft614 Indiana St, Rapid City, SD 57701AuctionServiceLink Auction
- $198,0003 bd1 ba1.2k sqft1117 Silver St, Rapid City, SD 57701For SaleMLS ID #180214, KIEF HANSEN, THE REAL ESTATE GROUP, INC.. Black Hills AOR
- $250,0002 bd1 ba840 sqft242 E Saint Francis St, Rapid City, SD 57701For SaleMLS ID #87353, Paige McGee. Mount Rushmore Area AOR
- $230,0004 bd1 ba1.2k sqft1002 Haines Ave, Rapid City, SD 57701For SaleMLS ID #179575, FRANCIS M BIERMAN, EXP REALTY. Black Hills AOR
- $203,5002 bd1 ba1k sqft730 Lemmon Ave, Rapid City, SD 57701For SaleMLS ID #178355, GINNA BRAGG, SOUTH DAKOTA PROPERTIES. Black Hills AOR
- $284,9003 bd1 ba936 sqft720 Saint Andrew St, Rapid City, SD 57701For SaleMLS ID #180613, TIFFANY KNIGHT, RE/MAX RESULTS. Black Hills AOR
- $245,0003 bd2 ba1.2k sqft825 Holcomb Ave, Rapid City, SD 57701For SaleMLS ID #88669, TJ Wojtanowicz. Mount Rushmore Area AOR
- $249,9003 bd1 ba912 sqft142 E Montana St, Rapid City, SD 57701For SaleMLS ID #88689, Suzette Pickar. Mount Rushmore Area AOR
- $--2 bd1 ba925 sqft950 Joy Ave, Rapid City, SD 57701AuctionAuction.com 1
- $239,9003 bd2 ba1.2k sqft502 Columbus St, Rapid City, SD 57701For SaleMLS ID #88095, Daneen Jacquot-Kulmala. Mount Rushmore Area AOR
- $229,9003 bd1 ba1k sqft4805 J Ct, Rapid City, SD 57703New ConstructionMLS ID #180649, JOHN DWYER, COLDWELL BANKER BLACK HILLS LEGACY. Black Hills AOR
- $269,9003 bd1 ba1k sqft5521 N Pitch Ct, Rapid City, SD 57703For SaleMLS ID #90111, Alissa Hurley. Mount Rushmore Area AOR
- $185,0002 bd2 ba1k sqft824 Silver St, Rapid City, SD 57701New ConstructionMLS ID #177909, ROSA M KROGMAN, RE/MAX ADVANTAGE. Black Hills AOR
- $209,9002 bd2 ba940 sqft1632 Evergreen Dr, Rapid City, SD 57702For SaleMLS ID #180666, ALICEN DUPONT, EXP REALTY. Black Hills AOR
- $295,0003 bd1 ba912 sqft2209 5th St, Rapid City, SD 57701For SaleMLS ID #180435, CRAIG CREWS, KELLER WILLIAMS REALTY BLACK HILLS. Black Hills AOR
