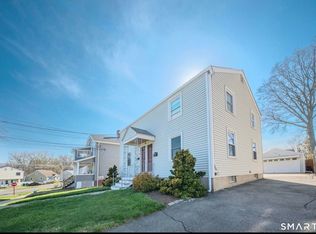
*** Highest & Best Offer Due by Sunday, April 19th by 7pm** Beautifully maintained 2-Family, Side-by-Side Townhouse-Style Duplex offering the perfect blend of comfort, style, and functionality, featuring a newer roof and vinyl siding, along with an extra-large insulated two-car detached garage with a side-door entrance and an additional rear storage room, plus a long paved driveway. The left (owner's) unit welcomes you with a bright, inviting living room and a dining area with sliding doors that open to a relaxing private deck overlooking a spacious, beautifully landscaped backyard with a therapeutic view, filled with a lush and vibrant variety of beautifully established perennial plantings. The kitchen is tastefully appointed with solid wood cabinetry, granite countertops, and stainless steel appliances, complemented by a convenient half bath on the main level. Upstairs features a primary bedroom with a custom-built closet and an oversized cedar closet, a second bedroom, a full bath, and a linen closet. The right unit offers a similar layout, enhanced by a larger dining area in place of the half bath. Both units include a private full basement with washer and dryer hookups, beautifully maintained hardwood flooring throughout, and ceramic tile in the kitchens and baths. The owner's unit is further elevated by two split-system A/C units, exquisite light fixtures that add warmth & elegance throughout, and a private deck. Ideally located near the train station & major highways.
Sold for $600,000
$600,000
424 Rockwell Avenue, Stratford, CT 06615
4beds
1,632sqft
Multi Family
Built in 1951
-- sqft lot
$582,800 Zestimate®
$368/sqft
$2,585 Estimated rent
Home value
$582,800
$554,000 - $612,000
$2,585/mo
Zestimate® history
Owner options
List your home for rent
$2,585/mo
Rent Zestimate®
Find your next renter with Zillow Rental Manager. Plus, with online applications, you can quickly screen prospective tenants – for free.
$2,585/mo
Rent Zestimate®
Refinance and save
$3,382/mo
Est. payment
Refinancing to a lower rate could help reduce your monthly payments and save thousands over the life of the loan.
$3,382/mo
Est. payment
Explore your selling options
Work with a Zillow partner agent
Leverage their expertise and Zillow's premium Showcase listings to get your home seen by more buyers.
Get startedList with your own agent
Get your home in front of millions of buyers by listing it on Zillow.
Learn how to do itSell it yourself
Take full control of how buyers see your home on Zillow by listing For Sale by Owner (FSBO).
List your homeWhat's special
Private deckLong paved drivewayAdditional rear storage roomOversized cedar closetGranite countertopsLinen closetSpacious beautifully landscaped backyard
Zillow last checked:
Listing updated:
Listed by:
Lucy Larracuente-Johnson (203)913-2844,
Larracuente & Johnson Realty, LLC 203-366-7355
Bought with:
Cindi V. Carranza Estrada, RES.0831762
eRealty Advisors, Inc.
Source: Smart MLS,MLS#: 24166467
Facts & features
Interior
Bedrooms & bathrooms
- Bedrooms: 4
- Bathrooms: 3
- Full bathrooms: 2
- 1/2 bathrooms: 1
Heating
- Hot Water, Natural Gas
Cooling
- Ductless
Appliances
- Included: Gas Water Heater, Water Heater
- Laundry: In Basement
Features
- Doors: Storm Door(s)
- Windows: Storm Window(s), Thermopane Windows
- Basement: Full,Unfinished,Concrete
- Attic: Access Via Hatch
- Has fireplace: No
Interior area
- Total structure area: 1,632
- Total interior livable area: 1,632 sqft
- Finished area above ground: 1,632
Property
Parking
- Total spaces: 5
- Parking features: Detached, Paved, Off Street, Driveway, Private
- Garage spaces: 2
- Has uncovered spaces: Yes
Features
- Patio & porch: Porch, Deck
- Exterior features: Rain Gutters, Lighting
Lot
- Size: 7,840 Square Feet
- Features: Level
Details
- Parcel number: 377658
- Zoning: RM-1
Construction
Type & style
- Home type: MultiFamily
- Architectural style: Units are Side-by-Side
- Property subtype: Multi Family
- Attached to another structure: Yes
Materials
- Vinyl Siding
- Foundation: Concrete Perimeter
- Roof: Asphalt
Condition
- New construction: No
- Year built: 1951
Utilities & green energy
- Sewer: Public Sewer
- Water: Public
Green energy
- Energy efficient items: Ridge Vents, Doors, Windows
Community & HOA
Community
- Features: Health Club, Library, Medical Facilities, Playground, Near Public Transport, Shopping/Mall
- Subdivision: Putney
HOA
- Has HOA: No
Location
- Region: Stratford
Financial & listing details
- Price per square foot: $368/sqft
- Tax assessed value: $164,920
- Annual tax amount: $6,630
- Date on market: 4/13/2026
Price history
| Date | Event | Price |
|---|---|---|
| 6/3/2026 | Pending sale | $575,000-4.2%$352/sqft |
Source:  Smart MLS #24166467 Report a problem Smart MLS #24166467 Report a problem | ||
| 6/1/2026 | Sold | $600,000+4.3%$368/sqft |
Source: Smart MLS #24166467 Report a problem | ||
| 4/13/2026 | Listed for sale | $575,000+88.5%$352/sqft |
Source: Smart MLS #24166467 Report a problem | ||
| 6/29/2005 | Sold | $305,000+22.5%$187/sqft |
Source: Smart MLS #98224311 Report a problem | ||
| 10/7/2002 | Sold | $249,000$153/sqft |
Source: Smart MLS #98129342 Report a problem | ||
Public tax history
| Year | Property taxes | Tax assessment |
|---|---|---|
| 2025 | $6,630 | $164,920 |
| 2024 | $6,630 | $164,920 |
| 2023 | $6,630 +1.9% | $164,920 |
| 2022 | $6,508 0% | $164,920 |
| 2021 | $6,509 -0.4% | $164,920 |
| 2020 | $6,537 +19.4% | $164,920 +20.1% |
| 2019 | $5,476 -19.2% | $137,340 -19.2% |
| 2018 | $6,779 -0.2% | $169,890 |
| 2017 | $6,791 +8.1% | $169,890 |
| 2015 | $6,283 -1.2% | $169,890 -4.8% |
| 2014 | $6,357 +2.8% | $178,430 |
| 2013 | $6,181 +0.5% | $178,430 |
| 2012 | $6,152 +5.8% | $178,430 +4.8% |
| 2011 | $5,816 +2.5% | $170,310 |
| 2010 | $5,675 -4.7% | $170,310 -13.2% |
| 2009 | $5,955 -0.5% | $196,140 |
| 2008 | $5,984 +1.3% | $196,140 |
| 2007 | $5,908 +4.4% | $196,140 |
| 2006 | $5,661 +7% | $196,140 |
| 2005 | $5,292 +19.1% | $196,140 +63.2% |
| 2004 | $4,445 +4.5% | $120,160 +3% |
| 2003 | $4,253 | $116,700 |
Find assessor info on the county website
Neighborhood: 06615
Nearby homes
- $--2 bd2 ba816 sqft424 Rockwell Ave UNIT 1, Stratford, CT 06615Off Market
- $483,5004 bd2 ba1.4k sqft428 Rockwell Ave, Stratford, CT 06615Off Market
- $647,7005 bd3 ba2.9k sqft408 Rockwell Ave, Stratford, CT 06615Off Market
- $408,3003 bd1 ba1.1k sqft445 Rockwell Ave, Stratford, CT 06615Off Market
- $515,0004 bd2 ba1.7k sqft265 Milford Ave, Stratford, CT 06615Off Market
- $364,9001 bd2 ba1.3k sqft415 Rockwell Ave, Stratford, CT 06615Off Market
- $408,6003 bd2 ba1.1k sqft173 Knowlton St, Stratford, CT 06615Off Market
- $312,6002 bd2 ba1.1k sqft33 Miranda Ln, Stratford, CT 06615Off Market
Nearby schools
GreatSchools rating
- 2/10Stratford Academy - Johnson HouseGrades: K-6Distance: 0.7 mi
- 3/10David Wooster Middle SchoolGrades: 7-8Distance: 1.5 mi
- 4/10Stratford High SchoolGrades: 9-12Distance: 0.6 mi


Get pre-qualified for a loan
At Zillow Home Loans, we can pre-qualify you in as little as 5 minutes with no impact to your credit score.An equal housing lender. NMLS #10287.
Sell for more on Zillow
Get a Zillow Showcase℠ listing at no additional cost and you could sell for .
$582,800
2% more
+$11,656
With Zillow Showcase(estimated)
$594,456
- Connecticut
- Fairfield County
- Stratford
- 06615
- 424 Rockwell Avenue
Nearby cities
Nearby neighborhoods
Nearby zip codes
Other Stratford Topics
