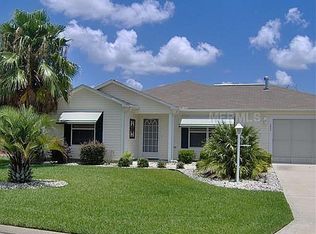
Are you looking for a low maintenance centrally located home? Look no further! This Cabot Cove patio villa with BRAND NEW ROOF in Arlington Villas is located in the Village of Belvedere. As you approach this home, you will notice the manicured lawn with a decorative fence. The garage door has decorative windows allowing light into your garage area. The garage offering great storage space. Enjoy your morning coffee or afternoon refreshment on the front screened in lanai. As you enter this home, take note of the spacious living/dining area with laminate flooring and vaulted ceilings. The kitchen features light colored wood cabinets with formica counters and dual porcelain sink. Beyond the kitchen is your indoor laundry room with large closet or pantry. The primary bedroom features a vaulted ceiling with ceiling fan, laminate flooring, walk-in closet, and ensuite bath with shower. The second bedroom can be used for guests or home office with an adjoining hall bath. The Village of Belvedere is situated in close proximity to the Pimlico Recreation Center with an adult pool and 3 executive golf courses. Now is the time to start living the Villages lifestyle! New roof January 2025. Low Bond Balance. 1 Year Home Warranty with Broward Factory included.
Sold for $255,000
Zillow last checked:
Listing updated:
Bought with:
Karen Scarbrough, 3078396
BLACK TIE REAL ESTATE PROFESSIONALS, INC.
Source: Stellar MLS,MLS#: G5091492 Originating MLS: Orlando Regional
Originating MLS: Orlando Regional
Price history
| Date | Event | Price |
|---|---|---|
| 11/19/2025 | Sold | $255,000-5%$215/sqft |
Source:  Stellar MLS #G5091492 Report a problem Stellar MLS #G5091492 Report a problem | ||
| 10/11/2025 | Pending sale | $268,500$226/sqft |
Source: Stellar MLS #G5091492 Report a problem | ||
| 7/14/2025 | Price change | $268,500-2.4%$226/sqft |
Source: Stellar MLS #G5091492 Report a problem | ||
| 5/7/2025 | Price change | $275,000-4.5%$231/sqft |
Source: Stellar MLS #G5091492 Report a problem | ||
| 3/10/2025 | Price change | $287,900-2.4%$242/sqft |
Source: Stellar MLS #G5091492 Report a problem | ||
| 2/11/2025 | Price change | $295,000-3.3%$248/sqft |
Source: Stellar MLS #G5091492 Report a problem | ||
| 1/18/2025 | Listed for sale | $305,000+41.9%$257/sqft |
Source: Stellar MLS #G5091492 Report a problem | ||
| 7/22/2020 | Sold | $215,000-1.8%$181/sqft |
Source: Public Record Report a problem | ||
| 5/18/2020 | Listed for sale | $219,000$184/sqft |
Source: FLORIDA FINE HOMES REALTY, LLC #G5026877 Report a problem | ||
| 4/2/2020 | Listing removed | $219,000$184/sqft |
Source: FLORIDA FINE HOMES REALTY, LLC #G5026877 Report a problem | ||
| 4/1/2020 | Price change | $219,000-2.4%$184/sqft |
Source: FLORIDA FINE HOMES REALTY, LLC #G5026877 Report a problem | ||
| 3/5/2020 | Listed for sale | $224,500+25.1%$189/sqft |
Source: FLORIDA FINE HOMES REALTY, LLC #G5026877 Report a problem | ||
| 2/20/2020 | Listing removed | $3,400$3/sqft |
Source: FLORIDA FINE HOMES REALTY #G5021377 Report a problem | ||
| 11/12/2019 | Price change | $3,400+13.3%$3/sqft |
Source: FLORIDA FINE HOMES REALTY #G5021377 Report a problem | ||
| 10/30/2019 | Price change | $3,000-6.3%$3/sqft |
Source: FLORIDA FINE HOMES REALTY #G5021377 Report a problem | ||
| 10/8/2019 | Listed for rent | $3,200+106.5%$3/sqft |
Source: FLORIDA FINE HOMES REALTY #G5021377 Report a problem | ||
| 2/7/2018 | Listing removed | $1,550$1/sqft |
Source: RE/MAX PREMIER REALTY #G4841523 Report a problem | ||
| 1/23/2018 | Price change | $1,550-55.7%$1/sqft |
Source: RE/MAX PREMIER REALTY #G4841523 Report a problem | ||
| 11/12/2017 | Price change | $3,500+9.4%$3/sqft |
Source: RE/MAX PREMIER REALTY #G4841523 Report a problem | ||
| 9/26/2017 | Price change | $3,200-3%$3/sqft |
Source: RE/MAX PREMIER REALTY #G4841523 Report a problem | ||
| 5/10/2017 | Sold | $179,500-3.4%$151/sqft |
Source: Public Record Report a problem | ||
| 4/28/2017 | Listed for rent | $3,300$3/sqft |
Source: RE/MAX PREMIER REALTY #G4841523 Report a problem | ||
| 4/13/2017 | Pending sale | $185,750$156/sqft |
Source: Keller Williams - Ocala #515959 Report a problem | ||
| 3/27/2017 | Listed for sale | $185,750+0.4%$156/sqft |
Source: KELLER WILLIAMS CORNERSTONE RE #G4840304 Report a problem | ||
| 11/22/2016 | Listing removed | $185,000$156/sqft |
Source: RE/MAX PREMIER REALTY #G4830370 Report a problem | ||
| 11/9/2016 | Pending sale | $185,000$156/sqft |
Source: RE/MAX PREMIER REALTY, INC #504348 Report a problem | ||
Nearby homes
- $276,000-- bd-- ba1.1k sqft428 Rose Croft Ter, The Villages, FL 32162Off Market
- $245,800-- bd-- ba1k sqft416 Rose Croft Ter, The Villages, FL 32162Off Market
- $277,2002 bd2 ba1.1k sqft2832 Plainridge Loop, The Villages, FL 32162Off Market
- $272,500-- bd-- ba1.1k sqft434 Rose Croft Ter, The Villages, FL 32162Off Market
Get a cash offer in 3 minutes
Find out how much your home could sell for in as little as 3 minutes with a no-obligation cash offer.
Estimated market value
$255,100
