Welcome to this beautifully designed and spacious 4-bedroom, 3.5-bath home that is conveniently located by the tot lot and green area. Every detail has been thoughtfully crafted to make this home ideal for offering ample space for relaxation, entertainment, and gathering with family or friends Upon entering, you’re greeted by a dedicated office with sleek laminate plank flooring, creating a practical and stylish space for working from home. Across the way you'll find the living room that provides a peaceful spot for quiet moments or friendly conversations. A formal dining room, adorned with sophisticated shadow boxes, sets the perfect stage for hosting dinners and holiday gatherings. The heart of the home is the large, eat-in kitchen, complete with plenty of counter space, cabinetry, and a large center island—ideal for casual dining or meal preparation. This open-concept kitchen overlooks a cozy family room featuring a striking stone fireplace, providing a perfect space to unwind or entertain. The seamless flow from kitchen to family room allows for easy interaction and movement, making it ideal for both everyday living and special occasions. Carpet on the main level & bedrooms was replaced in 2020! Head upstairs to find a luxurious primary suite, designed to be your personal retreat. This spacious suite includes a relaxing sitting area, a generously sized walk-in closet, and a private ensuite bathroom with all the features you’d expect, providing both convenience and comfort. On this level, you’ll also find the laundry space and three additional well-sized bedrooms, each with ample closet space, sharing a full bath. The basement is another highlight, offering new carpeting, fresh paint, a full bath, and a kitchenette, making it a versatile area for entertaining, a potential in-law suite, or simply a fantastic additional living space. With walkout stairs leading to the backyard, it’s easy to transition between indoor and outdoor living. Step outside to enjoy the fully fenced backyard, an ideal spot for relaxation and outdoor activities. The deck is perfect for summer barbecues, morning coffee, or evening sunsets, while the shed offers extra storage space it also has power to it. For those cooler evenings, gather around the firepit area located next to the shed—a charming spot for roasting marshmallows or simply unwinding under the stars. This home combines practical features with beautiful details, making it a wonderful place to call home. Don’t miss the chance to make this exceptional property your own!
Sold for $460,000
$460,000
424 Rubens Cir, Martinsburg, WV 25401
4beds
4,112sqft
Single Family Residence
Built in 2007
9,749 Square Feet Lot
$483,700 Zestimate®
$112/sqft
$2,813 Estimated rent
Home value
$483,700
$460,000 - $508,000
$2,813/mo
Zestimate® history
Owner options
List your home for rent
$2,813/mo
Rent Zestimate®
Find your next renter with Zillow Rental Manager. Plus, with online applications, you can quickly screen prospective tenants – for free.
$2,813/mo
Rent Zestimate®
Refinance and save
$2,436/mo
Est. payment
Refinancing to a lower rate could help reduce your monthly payments and save thousands over the life of the loan.
$2,436/mo
Est. payment
Explore your selling options
Work with a Zillow partner agent
Leverage their expertise and Zillow's premium Showcase listings to get your home seen by more buyers.
Get startedList with your own agent
Get your home in front of millions of buyers by listing it on Zillow.
Learn how to do itSell it yourself
Take full control of how buyers see your home on Zillow by listing For Sale by Owner (FSBO).
List your homeWhat's special
Stone fireplacePrivate ensuite bathroomFirepit areaLuxurious primary suiteLarge eat-in kitchenLarge center islandFully fenced backyard
Zillow last checked:
Listing updated:
Listed by:
Tracy S Kable 304-725-1918,
Kable Team Realty
Bought with:
Michael Viands, 0029915
Roberts Realty Group, LLC
Source: Bright MLS,MLS#: WVBE2033934
Facts & features
Interior
Bedrooms & bathrooms
- Bedrooms: 4
- Bathrooms: 4
- Full bathrooms: 3
- 1/2 bathrooms: 1
- Main level bathrooms: 1
Rooms
- Room types: Living Room, Dining Room, Primary Bedroom, Bedroom 2, Bedroom 3, Bedroom 4, Kitchen, Game Room, Family Room, Laundry, Other, Office, Recreation Room, Primary Bathroom, Full Bath, Half Bath
Basement
- Area: 1100
Heating
- Heat Pump, Propane
Cooling
- Central Air, Electric
Appliances
- Included: Microwave, Cooktop, Dishwasher, Disposal, Ice Maker, Refrigerator, Oven, Water Treat System, Electric Water Heater
- Laundry: Has Laundry, Upper Level, Washer In Unit, Dryer In Unit, Laundry Room
Features
- Chair Railings, Dining Area, Open Floorplan, Kitchen - Gourmet, Kitchen Island, Kitchen - Table Space, Primary Bath(s), Walk-In Closet(s), Family Room Off Kitchen, Soaking Tub, Bathroom - Stall Shower, Bathroom - Tub Shower, Bathroom - Walk-In Shower, Ceiling Fan(s), Crown Molding, Formal/Separate Dining Room, Eat-in Kitchen, Kitchenette, Pantry, Recessed Lighting, Sound System, 9'+ Ceilings
- Flooring: Ceramic Tile, Laminate, Hardwood, Carpet, Wood
- Doors: Six Panel
- Windows: Vinyl Clad, Window Treatments
- Basement: Full,Heated,Interior Entry,Walk-Out Access
- Number of fireplaces: 1
- Fireplace features: Gas/Propane, Stone, Mantel(s)
Interior area
- Total structure area: 4,112
- Total interior livable area: 4,112 sqft
- Finished area above ground: 3,012
- Finished area below ground: 1,100
Property
Parking
- Total spaces: 4
- Parking features: Garage Door Opener, Concrete, Attached, Driveway, On Street
- Attached garage spaces: 2
- Uncovered spaces: 2
Accessibility
- Accessibility features: Accessible Hallway(s), Roll-in Shower
Features
- Levels: Two
- Stories: 2
- Pool features: None
- Fencing: Full,Wood
Lot
- Size: 9,749 Square Feet
- Features: Level
Details
- Additional structures: Above Grade, Below Grade
- Parcel number: 06 35M008500000000
- Zoning: 101
- Special conditions: Standard
Construction
Type & style
- Home type: SingleFamily
- Architectural style: Colonial
- Property subtype: Single Family Residence
Materials
- Vinyl Siding
- Foundation: Concrete Perimeter
- Roof: Architectural Shingle
Condition
- New construction: No
- Year built: 2007
Utilities & green energy
- Sewer: Public Sewer
- Water: Public
Community & HOA
Community
- Subdivision: Gallery
HOA
- Has HOA: Yes
- Amenities included: Tot Lots/Playground
- HOA fee: $300 annually
Location
- Region: Martinsburg
- Municipality: City Of Martinsburg
Financial & listing details
- Price per square foot: $112/sqft
- Tax assessed value: $383,300
- Annual tax amount: $2,677
- Date on market: 10/28/2024
- Listing agreement: Exclusive Right To Sell
- Ownership: Fee Simple
Price history
| Date | Event | Price |
|---|---|---|
| 11/25/2024 | Sold | $460,000+3.4%$112/sqft |
Source:  Bright MLS #WVBE2033934 Report a problem Bright MLS #WVBE2033934 Report a problem | ||
| 11/5/2024 | Pending sale | $445,000$108/sqft |
Source: Bright MLS #WVBE2033934 Report a problem | ||
| 10/28/2024 | Listed for sale | $445,000+45.9%$108/sqft |
Source: Bright MLS #WVBE2033934 Report a problem | ||
| 11/20/2019 | Sold | $305,000$74/sqft |
Source: Public Record Report a problem | ||
| 9/23/2019 | Pending sale | $305,000$74/sqft |
Source: Long & Foster Real Estate, Inc. #WVBE171510 Report a problem | ||
| 9/21/2019 | Listed for sale | $305,000+1.8%$74/sqft |
Source: Long & Foster Real Estate, Inc. #WVBE171510 Report a problem | ||
| 9/29/2017 | Sold | $299,500-1.8%$73/sqft |
Source: Public Record Report a problem | ||
| 8/23/2017 | Pending sale | $305,000$74/sqft |
Source: CENTURY 21 Sterling Realty #BE10030913 Report a problem | ||
| 8/13/2017 | Listed for sale | $305,000$74/sqft |
Source: Century 21 Sterling Realty #BE10030913 Report a problem | ||
Public tax history
| Year | Property taxes | Tax assessment |
|---|---|---|
| 2025 | $3,807 -1.8% | $244,380 -1.1% |
| 2024 | $3,879 -1% | $247,140 +1.5% |
| 2023 | $3,917 +12.3% | $243,540 +5.9% |
| 2022 | $3,487 | $229,980 +24% |
| 2021 | -- | $185,400 +3.8% |
| 2020 | -- | $178,680 +4.3% |
| 2019 | $2,628 +0.5% | $171,240 +0.6% |
| 2018 | $2,614 +2.3% | $170,220 +3.1% |
| 2017 | $2,555 +0.3% | $165,180 +1% |
| 2016 | $2,548 +0.9% | $163,560 +3% |
| 2015 | $2,525 +3.1% | $158,820 +3.4% |
| 2014 | $2,448 +6.4% | $153,660 +4.6% |
| 2013 | $2,300 | $146,940 -0.2% |
| 2012 | $2,300 -3.7% | $147,240 -5.5% |
| 2011 | $2,389 -4.2% | $155,880 -7.9% |
| 2010 | $2,493 -10.4% | $169,200 -16.8% |
| 2009 | $2,783 | $203,340 |
Find assessor info on the county website
Neighborhood: 25401
Nearby homes
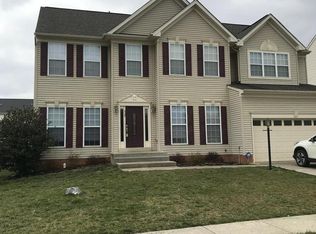
- $439,6004 bd3 ba4.6k sqft420 Rubens Cir, Martinsburg, WV 25403Off Market
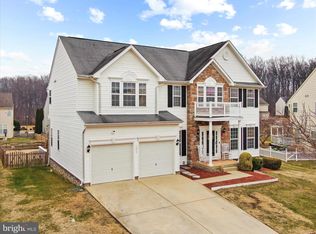
- $411,4004 bd2 ba2.8k sqft428 Rubens Cir, Martinsburg, WV 25403Off Market
- $410,0004 bd3 ba2.8k sqft121 Chagall Ln, Martinsburg, WV 25403Sold
- $444,2004 bd3 ba3.1k sqft416 Rubens Cir, Martinsburg, WV 25403Off Market
- $483,8004 bd3 ba4k sqft125 Chagall Ln, Martinsburg, WV 25403Off Market
- $452,6004 bd3 ba4.6k sqft432 Rubens Cir, Martinsburg, WV 25403Off Market
- $504,5004 bd2 ba4.7k sqft117 Chagall Ln, Martinsburg, WV 25403Off Market
- $333,2003 bd2 ba1.8k sqft113 Chagall Ln, Martinsburg, WV 25403Off Market
Nearby schools
GreatSchools rating
- 4/10Orchard View Intermediate SchoolGrades: 3-5Distance: 0.6 mi
- 5/10Martinsburg South Middle SchoolGrades: 6-8Distance: 1.6 mi
- 6/10Martinsburg High SchoolGrades: 9-12Distance: 1.6 mi
Schools provided by the listing agent
- District: Berkeley County Schools
Source: Bright MLS. This data may not be complete. We recommend contacting the local school district to confirm school assignments for this home.
Get a cash offer in 3 minutes
Find out how much your home could sell for in as little as 3 minutes with a no-obligation cash offer.
Estimated market value
$483,700
Get a cash offer in 3 minutes
Find out how much your home could sell for in as little as 3 minutes with a no-obligation cash offer.
Estimated market value
$483,700
- West Virginia
- Berkeley County
- Martinsburg
- 25401
- 424 Rubens Cir
Nearby cities
Nearby neighborhoods
Nearby zip codes
Other Martinsburg Topics
