Skip main navigation
Sold for $499,000
  • $499,000

    424 S 2nd Ave, Absecon, NJ 08205

    4beds
    2,236sqft
    Single Family Residence
    Built in 2000
    0.93 Acres Lot
    $518,200 Zestimate®
    $223/sqft
    $3,624 Estimated rent

    Home value

    $518,200

    $461,000 - $586,000

    $3,624/mo

    Zestimate® history
    Loading
    Loading...

    Owner options

    List your home for rent

    $3,624/mo

    Rent Zestimate®

    Find your next renter with Zillow Rental Manager. Plus, with online applications, you can quickly screen prospective tenants – for free.

    Learn more

    $3,624/mo

    Rent Zestimate®

    Refinance and save

    $3,497/mo

    Est. payment

    Refinancing to a lower rate could help reduce your monthly payments and save thousands over the life of the loan.

    See today's rates

    $3,497/mo

    Est. payment

    Explore your selling options

    Work with a Zillow partner agent

    Leverage their expertise and Zillow's premium Showcase listings to get your home seen by more buyers.

    Get started

    List with your own agent

    Get your home in front of millions of buyers by listing it on Zillow.

    Learn how to do it

    Sell it yourself

    Take full control of how buyers see your home on Zillow by listing For Sale by Owner (FSBO).

    List your home

    What's special

    Gas fireplaceRecessed lightingFenced rear yardFront porchFormal dining roomCenter islandEat in area
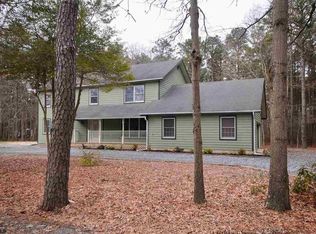
    Welcome to this immaculate 2 story in Absecon Highlands. Falivene built in 2000 with loads of updates. Roof is 5 years old and HVAC is 9 years old, beautiful hardwood floors throughout and brand new dishwasher installed in September, windows, under ground sprinkler and hardwoods upstairs all with in the last year. Entering the double wide concrete driveway, you will see the vinyl impression siding on the front of the house with clean lines and front porch. There is a bright living room that greets you with recessed lighting and custom drapes with privately located powder room, formal dining room that leads to kitchen with center island, updated appliances and eat in area that opens directly into family room. Slider to patio and fenced rear yard, gas fireplace make this a very cozy space. Large laundry and two car garage complete the first floor. Upstairs, the primary bedroom with en suite is spacious and private. All of the rooms feature contiguous hardwood floors throughout the house, with the exception of tile in the kitchen and baths. This is an immaculate home and priced conservatively.

    Zillow last checked:

    Listing updated:

    Listed by:

    JEANNINE WESCOAT 609-432-8450,

    ZONA REAL ESTATE, INC,

    ABIGAIL CURRAN 609-705-3804,

    ZONA REAL ESTATE, INC

    Bought with:

    MICHAEL DOLAN, 8900162

    Source: SJSRMLS,MLS#: 601000MLS Logo

    Facts & features

    Interior

    Bedrooms & bathrooms
    • Bedrooms: 4
    • Bathrooms: 3
    • Full bathrooms: 2
    • 1/2 bathrooms: 1
    Bedroom 1
    • Level: Upper
    • Area: 198
    Bedroom 2
    • Level: Upper
    • Area: 162
    Bedroom 3
    • Level: Upper
    • Area: 133.62
    Bedroom 4
    • Level: Upper
    • Area: 148.5
    Dining room
    • Level: Main
    • Area: 139.65
    Family room
    • Level: Main
    • Area: 222.72
    Kitchen
    • Level: Main
    • Area: 231.2
    Living room
    • Level: Main
    • Area: 243
    Heating
    • Forced Air, Natural Gas
    Cooling
    • Central Air
    Appliances
    • Included: Dishwasher, Dryer, Gas Stove, Refrigerator, Washer
    Features
    • Kitchen Island, Walk-In Closet(s)
    • Flooring: Tile, Wood
    • Basement: Crawl Space
    • Has fireplace: Yes
    • Fireplace features: Family Room, Gas Log
    Interior area
    • Total structure area: 2,236
    • Total interior livable area: 2,236 sqft

    Property

    Parking
    • Total spaces: 3
    • Parking features: Garage, Attached Garage, Auto Door Opener
    • Attached garage spaces: 2
    Features
    • Levels: Two
    • Stories: 2
    • Exterior features: Fenced Yard, Shed, Sprinkler System
    • Fencing: Fenced
    Lot
    • Size: 0.93 Acres
    • Dimensions: 125 x 325
    Details
    • Additional structures: Shed
    • Parcel number: 8.01

    Construction

    Type & style
    • Home type: SingleFamily
    • Property subtype: Single Family Residence
    Materials
    • Vinyl
    Condition
    • New construction: No
    • Year built: 2000

    Utilities & green energy

    • Sewer: Public Sewer
    • Water: Public

    Community & neighborhood

    Senior living
    • Senior community: Yes
    Location
    • Region: Absecon
    • Subdivision: Absecon Hlds

    Other

    Other facts
    • Available date: 10/01/2025

    Price history

    DateEventPrice
    1/12/2026Sold$499,000$223/sqft
    Source: SJSRMLS #601000 Report a problem
    10/23/2025Pending sale$499,000$223/sqft
    Source: SJSRMLS #601000 Report a problem
    10/1/2025Listed for sale$499,000$223/sqft
    Source: SJSRMLS #601000 Report a problem

    Public tax history

    Tax history is unavailable.

    Neighborhood: 08205

    Nearby schools

    GreatSchools rating
    Get a cash offer in 3 minutes
    Find out how much your home could sell for in as little as 3 minutes with a no-obligation cash offer.
    Estimated market value
    $518,200
    Get a cash offer in 3 minutes
    Find out how much your home could sell for in as little as 3 minutes with a no-obligation cash offer.
    Estimated market value
    $518,200