Skip main navigation
Sold
  • Price Unknown

    424 S 3rd St, Belen, NM 87002

    2beds
    1,100sqft
    Single Family Residence
    Built in 1950
    0.27 Acres Lot
    $237,300 Zestimate®
    $--/sqft
    $1,545 Estimated rent

    Home value

    $237,300

    $225,000 - $249,000

    $1,545/mo

    Zestimate® history
    Loading
    Loading...

    Owner options

    List your home for rent

    $1,545/mo

    Rent Zestimate®

    Find your next renter with Zillow Rental Manager. Plus, with online applications, you can quickly screen prospective tenants – for free.

    Learn more

    $1,545/mo

    Rent Zestimate®

    Refinance and save

    Refinancing to a lower rate could help reduce your monthly payments and save thousands over the life of the loan.

    See today's rates

    Explore your selling options

    Work with a Zillow partner agent

    Leverage their expertise and Zillow's premium Showcase listings to get your home seen by more buyers.

    Get started

    List with your own agent

    Get your home in front of millions of buyers by listing it on Zillow.

    Learn how to do it

    Sell it yourself

    Take full control of how buyers see your home on Zillow by listing For Sale by Owner (FSBO).

    List your home

    What's special

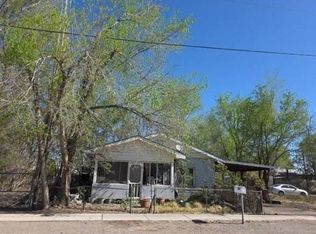
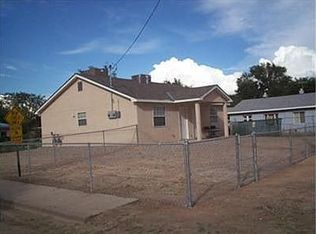
    Cozy adobe homeThick adobe wallsTwo car garageTwo car carportShed and workshop areaWood floor and doors
    Welcome Home! Located in the center of Belen, this cozy adobe home is perfect for the buyer looking for the charm of an older home coupled with nice updates. From the wood floor and doors, and the thick adobe walls, every detail is a reminder of quality craftsmanship. However, the updates in the kitchen and baths as well as windows, roof and HVAC will make the buyer feel at ease that past sellers have maintained the home. A two car garage plus two car carport are excellent for the car enthusiast. There is also side yard access for trailers or toys. Shed and workshop area round out this fantastic find!

    Zillow last checked:

    Listing updated:

    Listed by:

    Amy D Riley 505-362-2244,

    Real Broker, LLC

    Bought with:

    Makayla C Mendoza, 51429

    Elevate New Mexico Realty

    Source: SWMLS,MLS#: 1106336MLS Logo

    Facts & features

    Interior

    Bedrooms & bathrooms
    • Bedrooms: 2
    • Bathrooms: 2
    • Full bathrooms: 1
    • 3/4 bathrooms: 1
    Primary bedroom
    • Level: Main
    • Area: 120
    • Dimensions: 10 x 12
    Kitchen
    • Level: Main
    • Area: 165
    • Dimensions: 11 x 15
    Living room
    • Level: Main
    • Area: 208
    • Dimensions: 13 x 16
    Heating
    • Central, Forced Air
    Cooling
    • Refrigerated
    Appliances
    • Included: Built-In Electric Range, Dryer, Dishwasher, Washer
    • Laundry: Electric Dryer Hookup
    Features
    • Ceiling Fan(s), Country Kitchen, Main Level Primary, Shower Only, Separate Shower, Walk-In Closet(s)
    • Flooring: Tile, Wood
    • Windows: Double Pane Windows, Insulated Windows
    • Has basement: No
    • Has fireplace: No
    Interior area
    • Total structure area: 1,100
    • Total interior livable area: 1,100 sqft

    Property

    Parking
    • Total spaces: 2
    • Parking features: Attached, Garage
    • Attached garage spaces: 2
    Features
    • Levels: One
    • Stories: 1
    • Patio & porch: Open, Patio
    • Exterior features: Private Yard
    • Fencing: Full
    Lot
    • Size: 0.27 Acres
    Details
    • Additional structures: Shed(s), Storage
    • Parcel number: 1007028297095000000
    • Zoning description: R-1

    Construction

    Type & style
    • Home type: SingleFamily
    • Property subtype: Single Family Residence
    Materials
    • Adobe, Frame
    • Roof: Metal,Pitched
    Condition
    • Resale
    • New construction: No
    • Year built: 1950

    Utilities & green energy

    • Sewer: Public Sewer
    • Water: Public
    • Utilities for property: Electricity Connected, Natural Gas Connected, Sewer Connected, Water Connected
    Green energy
    • Energy generation: None

    Community & HOA

    Location
    • Region: Belen

    Financial & listing details

    • Tax assessed value: $205,346
    • Annual tax amount: $3,118
    • Date on market: 6/27/2026
    • Cumulative days on market: 16 days
    • Listing terms: Cash,Conventional,FHA,VA Loan

    Price history

    DateEventPrice
    9/4/2026Sold--
    Source: SWMLS #1106336 Report a problem
    7/14/2026Pending sale$239,000$217/sqft
    Source: SWMLS #1106336 Report a problem
    6/28/2026Listed for sale$239,000+16.6%$217/sqft
    Source: SWMLS #1106336 Report a problem
    7/23/2024Sold--
    Source: SWMLS #1064981 Report a problem
    6/24/2024Pending sale$205,000$186/sqft
    Source: SWMLS #1064981 Report a problem
    6/24/2024Listed for sale$205,000$186/sqft
    Source: SWMLS #1064981 Report a problem

    Public tax history

    YearProperty taxesTax assessment
    2025$2,100 +153.8%$68,449 +152.4%
    2024$827 -2.8%$27,115
    2023$851 +6.2%$27,115 +1.2%
    2022$801 +8.2%$26,802 +3%
    2021$740 +2.1%$26,021 +3%
    2020$725 +3.9%$25,263 +3%
    2019$698 +1%$24,528
    2018$691 +0.7%$24,528
    2017$686 $24,528 +1.9%
    2016-- $24,068 +3%
    2015-- $23,367 +6.1%
    2013-- $22,026 -65.7%
    2011$808 $64,155 +6.1%
    2010-- $60,471
    2009-- $60,471 +6%
    2008-- $57,048 +4.2%
    2007-- $54,732
    Find assessor info on the county website

    Neighborhood: 87002

    Nearby schools

    GreatSchools rating
    Get a cash offer in 3 minutes
    Find out how much your home could sell for in as little as 3 minutes with a no-obligation cash offer.
    Estimated market value
    $237,300
    Get a cash offer in 3 minutes
    Find out how much your home could sell for in as little as 3 minutes with a no-obligation cash offer.
    Estimated market value
    $237,300