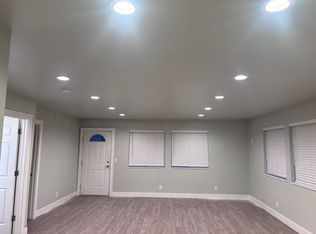
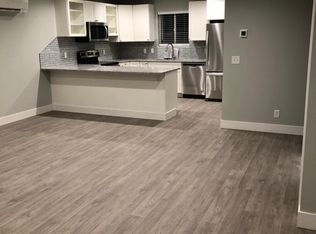
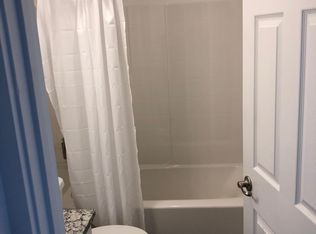
Welcome home to this cozy 2-bedroom, 1-bath property, remodeled in 2019–2020 and ready for its next owner. The bright, inviting interior features LVP flooring throughout the main living areas, carpeted bedrooms, abundant natural light, and a functional kitchen with rich wood cabinetry and ample storage. The spacious 2-car garage includes two additional storage rooms, providing plenty of room for tools, hobbies, or seasonal items. Outside, the front yard is equipped with sprinklers, while the backyard offers flood irrigation, fully fence backyard, mature shade tree, and plenty of space to create your ideal outdoor retreat. Schedule your showing today!
Pending
$239,900
424 S 5th St, Rupert, ID 83350
2beds
1baths
992sqft
Single Family Residence
Built in 1927
10,585 Square Feet Lot
$238,600 Zestimate®
$242/sqft
$-- HOA
What's special
Bright inviting interiorMature shade treeTwo additional storage roomsCarpeted bedroomsAbundant natural lightBackyard offers flood irrigation
- 24 days
- 274
- 34
Likely to sell faster than
Zillow last checked:
Listing updated:
Listed by:
Jose Alvarez Chavez Cell:208-670-4099,
Real Broker LLC
Source: IMLS,MLS#: 99000680
Facts & features
Interior
Bedrooms & bathrooms
- Bedrooms: 2
- Bathrooms: 1
- Main level bathrooms: 1
- Main level bedrooms: 2
Primary bedroom
- Level: Main
Bedroom 2
- Level: Main
Kitchen
- Level: Main
Living room
- Level: Main
Heating
- Forced Air, Natural Gas
Cooling
- Central Air
Appliances
- Included: Gas Water Heater, Disposal, Microwave, Oven/Range Freestanding, Refrigerator
Features
- Bed-Master Main Level, Walk-In Closet(s), Laminate Counters, Number of Baths Main Level: 1
- Has basement: No
- Has fireplace: No
Interior area
- Total structure area: 992
- Total interior livable area: 992 sqft
- Finished area above ground: 992
- Finished area below ground: 0
Property
Parking
- Total spaces: 2
- Parking features: Attached
- Attached garage spaces: 2
Features
- Levels: One
- Fencing: Partial,Wood
Lot
- Size: 10,585 Square Feet
- Features: 10000 SF - .49 AC, Auto Sprinkler System, Partial Sprinkler System
Details
- Parcel number: RPR00000298335A
Construction
Type & style
- Home type: SingleFamily
- Property subtype: Single Family Residence
Materials
- Frame
- Roof: Composition
Condition
- Year built: 1927
Utilities & green energy
- Water: Public
- Utilities for property: Sewer Connected
Community & HOA
Location
- Region: Rupert
Financial & listing details
- Price per square foot: $242/sqft
- Tax assessed value: $214,742
- Annual tax amount: $813
- Date on market: 9/12/2026
- Listing terms: Cash,Conventional,FHA,USDA Loan,VA Loan
- Ownership: Fee Simple
- Road surface type: Paved
Estimated market value
$238,600
$227,000 - $251,000
$1,244/mo
Price history
Price history is unavailable.
Public tax history
| Year | Property taxes | Tax assessment |
|---|---|---|
| 2025 | $902 -4.3% | $214,742 |
| 2024 | $943 +0.4% | $214,742 +8.1% |
| 2023 | $939 -0.1% | $198,692 +15.5% |
| 2022 | $941 -43% | $171,970 +34.4% |
| 2021 | $1,649 +12% | $127,963 +18% |
| 2020 | $1,472 +65.8% | $108,416 +85.8% |
| 2019 | $888 | $58,356 +8.3% |
| 2018 | $888 +158% | $53,906 +27.8% |
| 2017 | $344 | $42,168 +125.1% |
| 2016 | $344 +6% | $18,737 |
| 2015 | $325 | -- |
| 2014 | -- | -- |
| 2012 | $309 | -- |
| 2011 | -- | -- |
| 2010 | -- | -- |
Find assessor info on the county website
Monthly payment
Est. payment
Payment breakdown
Explore the cost of this home by adjusting the details. Changes won't be saved.Climate risks
Neighborhood: 83350
Nearby schools
Schools provided by the listing agent
- Elementary: Rupert
- Middle: East Minico
- High: Minico
- District: Minidoka County School District #331
Source: IMLS. This data may not be complete. We recommend contacting the local school district to confirm school assignments for this home.
Similar homes
- $299,0003 bd2 ba1.4k sqft1009 9th St, Rupert, ID 83350Active
 MLS ID #99002699, Noemi Ruiz, H & L Real Estate Company. IMLS
 - $287,0003 bd1 ba1.1k sqft506 Freeman Way, Rupert, ID 83350Active
 MLS ID #98999052, Jeff Hunt, Ranch Lands. IMLS
 - $350,0003 bd1 ba990 sqft80 W 148th Ln S, Rupert, ID 83350Active
 MLS ID #98992363, Hailey Paul, Real Broker LLC. IMLS
 - $320,0003 bd1 ba1.1k sqft162 W Baseline Rd, Rupert, ID 83350Active
 MLS ID #98992789, Carmen Vega, Sweet Group Realty. IMLS
