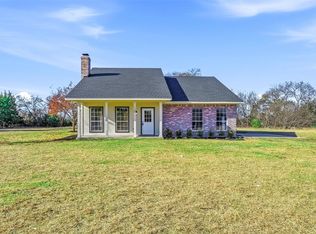
Discover the tranquility of country living in this inviting ranch-style home situated on 2.5 acres just outside the city limits. Located in highly regarded Maypearl Independent School District, this property offers a perfect blend of spacious living, charm, and recent updates! Updates include the following: 2020- Kitchen and dining room remodel, living room beams, back patio beams. 2021- HVAC, primary bathroom remodel. 2022- Garage door and opener, shop overhang and patio with lighting, living room recessed lighting, guest bathroom remodel, water heater, and flooring. Spacious dining room is open to the recently renovated kitchen featuring ample countertop and cabinet space. Large family room anchored by brick wood burning fireplace allows space for the entire family to enjoy! Many will enjoy the space of the 30x24 workshop with 30x14 covered patio ideal for entertaining or relaxing!
Sold
Price Unknown
424 S Falling Leaves Dr, Waxahachie, TX 75167
3beds
2,016sqft
Single Family Residence
Built in 1973
2.5 Acres Lot
$499,300 Zestimate®
$--/sqft
$2,300 Estimated rent
Home value
$499,300
$474,000 - $524,000
$2,300/mo
Zestimate® history
Owner options
List your home for rent
$2,300/mo
Rent Zestimate®
Find your next renter with Zillow Rental Manager. Plus, with online applications, you can quickly screen prospective tenants – for free.
$2,300/mo
Rent Zestimate®
Refinance and save
Refinancing to a lower rate could help reduce your monthly payments and save thousands over the life of the loan.
Explore your selling options
Work with a Zillow partner agent
Leverage their expertise and Zillow's premium Showcase listings to get your home seen by more buyers.
Get startedList with your own agent
Get your home in front of millions of buyers by listing it on Zillow.
Learn how to do itSell it yourself
Take full control of how buyers see your home on Zillow by listing For Sale by Owner (FSBO).
List your homeWhat's special
Large family roomSpacious dining roomSpacious livingAmple countertopGuest bathroom remodelCabinet spaceGarage door
Zillow last checked:
Listing updated:
Listed by:
Jake Willingham 0685757 972-740-6851,
Keller Williams Realty 972-938-2222
Bought with:
Katy Nolen
Fathom Realty LLC
Source: NTREIS,MLS#: 20504103
Facts & features
Interior
Bedrooms & bathrooms
- Bedrooms: 3
- Bathrooms: 2
- Full bathrooms: 2
Primary bedroom
- Features: Separate Shower
- Level: First
- Dimensions: 13 x 15
Bedroom
- Level: First
- Dimensions: 13 x 11
Bedroom
- Level: First
- Dimensions: 13 x 12
Dining room
- Level: First
- Dimensions: 15 x 13
Kitchen
- Features: Eat-in Kitchen, Kitchen Island
- Level: First
- Dimensions: 20 x 13
Living room
- Features: Fireplace
- Level: First
- Dimensions: 24 x 17
Utility room
- Features: Built-in Features
- Level: First
- Dimensions: 13 x 6
Heating
- Central, Electric
Cooling
- Central Air, Ceiling Fan(s), Electric
Appliances
- Included: Dishwasher, Electric Range, Microwave
- Laundry: Washer Hookup, Electric Dryer Hookup, Laundry in Utility Room
Features
- Built-in Features, Decorative/Designer Lighting Fixtures, Eat-in Kitchen, Kitchen Island
- Flooring: Carpet, Laminate, Tile
- Has basement: No
- Number of fireplaces: 1
- Fireplace features: Masonry, Wood Burning
Interior area
- Total interior livable area: 2,016 sqft
Property
Parking
- Total spaces: 3
- Parking features: Driveway, Garage, Garage Door Opener, Garage Faces Side
- Attached garage spaces: 2
- Carport spaces: 1
- Covered spaces: 3
- Has uncovered spaces: Yes
Features
- Levels: One
- Stories: 1
- Patio & porch: Covered, Front Porch, Patio
- Pool features: None
- Fencing: Wood
Lot
- Size: 2.5 Acres
- Features: Acreage
Details
- Additional structures: Workshop
- Parcel number: 150568
Construction
Type & style
- Home type: SingleFamily
- Architectural style: Ranch,Traditional,Detached
- Property subtype: Single Family Residence
Materials
- Brick
- Foundation: Slab
- Roof: Composition
Condition
- Year built: 1973
Utilities & green energy
- Sewer: Septic Tank
- Utilities for property: Electricity Connected, Septic Available, Separate Meters, Water Available
Community & HOA
Community
- Security: Security System
- Subdivision: Grande Casa Ranchitos #3
HOA
- Has HOA: No
Location
- Region: Waxahachie
Financial & listing details
- Tax assessed value: $415,000
- Annual tax amount: $5,294
- Date on market: 1/10/2024
- Cumulative days on market: 6 days
- Listing terms: Cash,Conventional,FHA,VA Loan
- Electric utility on property: Yes
Price history
| Date | Event | Price |
|---|---|---|
| 2/16/2024 | Sold | -- |
Source: NTREIS #20504103 Report a problem | ||
| 2/4/2024 | Pending sale | $465,000$231/sqft |
Source: NTREIS #20504103 Report a problem | ||
| 1/16/2024 | Contingent | $465,000$231/sqft |
Source: NTREIS #20504103 Report a problem | ||
| 1/10/2024 | Listed for sale | $465,000+36.8%$231/sqft |
Source: NTREIS #20504103 Report a problem | ||
| 8/7/2020 | Sold | -- |
Source: Agent Provided Report a problem | ||
| 7/23/2020 | Pending sale | $340,000$169/sqft |
Source: Legacy Realty Group #14361536 Report a problem | ||
| 7/9/2020 | Listed for sale | $340,000$169/sqft |
Source: Legacy Realty Group #14361536 Report a problem | ||
| 6/25/2020 | Pending sale | $340,000$169/sqft |
Source: Legacy Realty Group #14361536 Report a problem | ||
| 6/9/2020 | Listed for sale | $340,000+30.8%$169/sqft |
Source: Legacy Realty Group #14361536 Report a problem | ||
| 1/22/2015 | Sold | -- |
Source: Agent Provided Report a problem | ||
| 9/23/2014 | Listed for sale | $260,000+4%$129/sqft |
Source: Keller Williams Realty Arlingt #13019760 Report a problem | ||
| 6/28/2009 | Listing removed | $249,900$124/sqft |
Source: Visual Tour #11039198 Report a problem | ||
| 7/13/2008 | Listed for sale | $249,900$124/sqft |
Source: Visual Tour #11039198 Report a problem | ||
Public tax history
| Year | Property taxes | Tax assessment |
|---|---|---|
| 2025 | $4,124 -14.6% | $415,000 -3.7% |
| 2024 | $4,829 +12.3% | $430,914 +10% |
| 2023 | $4,301 -12.5% | $391,740 +10.6% |
| 2022 | $4,916 | $354,190 +6% |
| 2021 | -- | $334,030 +10.1% |
| 2020 | -- | $303,280 +20.7% |
| 2019 | $4,203 -7.7% | $251,250 -7.5% |
| 2018 | $4,554 | $271,560 +6.4% |
| 2017 | $4,554 +13.4% | $255,200 +6.3% |
| 2016 | $4,016 | $240,000 0% |
| 2015 | -- | $240,060 +9.9% |
| 2013 | -- | $218,400 |
Find assessor info on the county website
Neighborhood: Grande Casa Ranchitos
Nearby homes
- $595,1003 bd-- ba1.6k sqft131 Spring Lake Cir, Waxahachie, TX 75167Off Market
- $368,8003 bd1 ba1.4k sqft443 S Falling Leaves Dr, Waxahachie, TX 75167Off Market
- $--4 bd3 ba1.9k sqft130 Spring Lake Cir, Waxahachie, TX 75167Sold
- $654,8003 bd-- ba1.1k sqft460 S Falling Leaves Dr, Waxahachie, TX 75167Off Market
- $499,9003 bd2 ba2.1k sqft100 Spring Lake Cir, Waxahachie, TX 75167Off Market
- $408,7003 bd2 ba2.1k sqft406 S Falling Leaves Dr, Waxahachie, TX 75167Off Market
- $383,7003 bd1 ba2k sqft447 S Falling Leaves Dr, Waxahachie, TX 75167Off Market
- $383,2003 bd2 ba1.4k sqft215 Spring Lake Cir, Waxahachie, TX 75167Off Market
Nearby schools
GreatSchools rating
- 6/10Lorene Smith Kirkpatrick Elementary SchoolGrades: 2-5Distance: 4.1 mi
- 6/10Maypearl Middle SchoolGrades: 6-8Distance: 4.2 mi
- 3/10Maypearl High SchoolGrades: 9-12Distance: 4 mi
Schools provided by the listing agent
- Elementary: Maypearl
- High: Maypearl
- District: Maypearl ISD
Source: NTREIS. This data may not be complete. We recommend contacting the local school district to confirm school assignments for this home.
Get a cash offer in 3 minutes
Find out how much your home could sell for in as little as 3 minutes with a no-obligation cash offer.
Estimated market value
$499,300
Get a cash offer in 3 minutes
Find out how much your home could sell for in as little as 3 minutes with a no-obligation cash offer.
Estimated market value
$499,300
- Texas
- Ellis County
- Waxahachie
- 75167
- Grande Casa Ranchitos
- 424 S Falling Leaves Dr
Nearby cities
Nearby neighborhoods
Nearby zip codes
Other Waxahachie Topics
