Skip main navigation
Contingent
  • $359,000

    424 S Grace St, Lombard, IL 60148

    3beds
    852sqft
    : 
    Loading
    Get pre-qualified
    Single Family Residence
    Built in 1927
    8,163 Square Feet Lot
    $-- Zestimate®
    $421/sqft
    $-- HOA

    What's special

    Fully finished basementRich oak trim throughoutGleaming hardwood floorsGenerous storageUpdated kitchenDelightful enclosed front porchFormal dining room
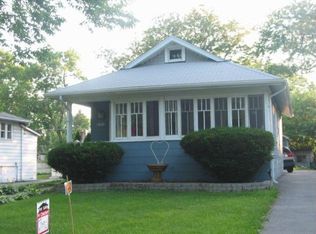
    Step into timeless charm with this lovingly cared-for Chicago-style bungalow, where classic meets modern comfort. The main level greets you with gleaming hardwood floors and rich oak trim throughout, including a delightful enclosed front porch perfect for morning coffee or evening relaxation. Upstairs, the spacious master bedroom features a rare private 10'x10' balcony with brand-new flooring, offering peaceful views over the private backyard. The updated kitchen is a true standout, boasting hardwood floors, soaring cathedral ceilings, and skylights that flood the space with natural light. All appliances stay with the home. Just off the kitchen, the formal dining room showcases beautiful built-in cabinets and generous storage. The fully finished basement is an amazing perk- complete with a second kitchen, bedroom, full bath, and large family room. This flexible space makes an ideal in-law suite, guest quarters, or income-producing opportunity. The basement has its own baseboard heating system, while the main floor enjoys efficient gas forced air heat. Additional updates include newer windows and doors throughout, a newer sump pump, and peace-of-mind mechanicals. Outside, you'll appreciate the newer concrete driveway leading to an oversized 2.5-car garage (24'x20'). The fully fenced backyard offers privacy and includes a newer French drain plus a convenient storage shed. Located in a prime spot, this home is just blocks from Lombard Commons, Paradise Bay Water Park, and the Illinois Prairie Path - offering easy access to recreation, trails, and community amenities. This is a rare opportunity to own a piece of Lombard history that feels completely move-in ready. Don't miss it!
    37 days
    |
    119
    |
    0
    |

    Likely to sell faster than

    Zillow last checked:

    Listing updated:

    Listed by:

    Joseph Glorioso 312-799-1705,

    Northwest Real Estate Group

    Source: MRED as distributed by MLS GRID,MLS#: 12550218MLS Logo

      Facts & features

      Interior

      Bedrooms & bathrooms
      • Bedrooms: 3
      • Bathrooms: 2
      • Full bathrooms: 2
      Rooms
      • Room types: Kitchen, Enclosed Porch
      Primary bedroom
      • Features: Flooring (Hardwood), Window Treatments (All)
      • Level: Main
      • Area: 165 Square Feet
      • Dimensions: 15X11
      Bedroom 2
      • Features: Flooring (Hardwood), Window Treatments (All)
      • Level: Main
      • Area: 108 Square Feet
      • Dimensions: 12X9
      Bedroom 3
      • Features: Flooring (Carpet), Window Treatments (All)
      • Level: Basement
      • Area: 120 Square Feet
      • Dimensions: 15X8
      Dining room
      • Features: Flooring (Hardwood), Window Treatments (All)
      • Level: Main
      • Area: 143 Square Feet
      • Dimensions: 13X11
      Enclosed porch
      • Features: Flooring (Hardwood)
      • Level: Main
      • Area: 207 Square Feet
      • Dimensions: 23X9
      Family room
      • Features: Flooring (Other), Window Treatments (All)
      • Level: Basement
      • Area: 264 Square Feet
      • Dimensions: 24X11
      Kitchen
      • Features: Kitchen (Galley), Flooring (Hardwood), Window Treatments (All)
      • Level: Main
      • Area: 104 Square Feet
      • Dimensions: 13X8
      Kitchen 2nd
      • Features: Flooring (Other)
      • Level: Basement
      • Area: 80 Square Feet
      • Dimensions: 10X8
      Laundry
      • Features: Flooring (Other)
      • Level: Basement
      • Area: 66 Square Feet
      • Dimensions: 11X6
      Living room
      • Features: Flooring (Hardwood), Window Treatments (All)
      • Level: Main
      • Area: 143 Square Feet
      • Dimensions: 13X11
      Heating
      • Natural Gas, Forced Air, Steam
      Cooling
      • Central Air
      Appliances
      • Included: Range, Microwave, Dishwasher, Refrigerator, Washer, Dryer, Humidifier
      • Laundry: Gas Dryer Hookup, Sink
      Features
      • Cathedral Ceiling(s), 1st Floor Bedroom, 1st Floor Full Bath, Built-in Features
      • Flooring: Hardwood
      • Windows: Screens, Skylight(s)
      • Basement: Finished,Full
      Interior area
      • Total structure area: 1,704
      • Total interior livable area: 852 sqft
      • Finished area below ground: 852

      Property

      Parking
      • Total spaces: 2.5
      • Parking features: Concrete, Side Driveway, No Garage, Yes, Garage Owned, Detached, Garage
      • Garage spaces: 2.5
      • Has uncovered spaces: Yes
      Accessibility
      • Accessibility features: No Disability Access
      Features
      • Stories: 1
      • Patio & porch: Deck, Porch
      • Exterior features: Balcony
      • Fencing: Fenced
      Lot
      • Size: 8,163 Square Feet
      • Dimensions: 50X162
      Details
      • Additional structures: Shed(s)
      • Parcel number: 0608311019
      • Special conditions: None
      • Other equipment: Generator

      Construction

      Type & style
      • Home type: SingleFamily
      • Architectural style: Bungalow
      • Property subtype: Single Family Residence
      Materials
      • Cedar
      • Foundation: Block
      • Roof: Asphalt
      Condition
      • New construction: No
      • Year built: 1927

      Utilities & green energy

      • Electric: Circuit Breakers
      • Sewer: Public Sewer
      • Water: Lake Michigan

      Community & HOA

      Community
      • Features: Park
      HOA
      • Services included: None
      Location
      • Region: Lombard

      Financial & listing details

      • Price per square foot: $421/sqft
      • Tax assessed value: $86,620
      • Annual tax amount: $6,108
      • Date on market: 6/2/2026
      • Ownership: Fee Simple

        Estimated market value

        Not available

        Estimated sales range

        Not available

        Not available

        Price history

        DateEventPrice
        6/4/2026Contingent$359,000$421/sqft
        Source: MRED as distributed by MLS GRID #12550218 Report a problem
        6/2/2026Listed for sale$359,000+59.6%$421/sqft
        Source: MRED as distributed by MLS GRID #12550218 Report a problem
        9/16/2019Sold$225,000-2%$264/sqft
        Source: MRED as distributed by MLS GRID #10410487 Report a problem
        7/16/2019Pending sale$229,500$269/sqft
        Source: J.W. Reedy Realty #10410487 Report a problem
        7/1/2019Price change$229,500-2.3%$269/sqft
        Source: J.W. Reedy Realty #10410487 Report a problem
        6/10/2019Listed for sale$234,900-5.3%$276/sqft
        Source: J.W. Reedy Realty #10410487 Report a problem
        5/6/2019Listing removed$248,000$291/sqft
        Source: J.W. Reedy Realty #10253686 Report a problem
        3/21/2019Pending sale$248,000$291/sqft
        Source: J.W. Reedy Realty #10253686 Report a problem
        2/21/2019Price change$248,000-1.6%$291/sqft
        Source: J.W. Reedy Realty #10253686 Report a problem
        1/21/2019Listed for sale$252,000$296/sqft
        Source: J.W. Reedy Realty #10253686 Report a problem

        Public tax history

        YearProperty taxesTax assessment
        2024$6,108 +5.4%$86,620 +8.1%
        2023$5,798 +2.3%$80,100 +4%
        2022$5,666 +3.3%$77,000 +2.5%
        2021$5,485 +2.2%$75,090 +2.2%
        2020$5,367 +5.4%$73,440 +5.2%
        2019$5,091 +2.8%$69,820 +6.3%
        2018$4,952 +3.1%$65,660 +4.9%
        2017$4,805 +3%$62,570 +6.1%
        2016$4,664 +6.1%$58,950 +7.3%
        2015$4,395 +1%$54,920 +3.6%
        2014$4,350 +1.5%$53,010 -1.4%
        2013$4,286 +1.2%$53,760 -6.2%
        2012$4,234 +2.4%$57,290 -7.9%
        2011$4,134 +3%$62,200 -5.8%
        2010$4,014 +2.5%$66,000 -6.8%
        2009$3,917 +2.4%$70,820
        2008$3,825 +5.8%$70,820 +8.8%
        2007$3,615 +8.5%$65,090 +8.9%
        2006$3,331 +6.2%$59,770 +6.9%
        2005$3,137 +7%$55,910 +6.3%
        2004$2,932 +9.8%$52,600 +14.9%
        2003$2,669 +13.9%$45,780 +6.8%
        2002$2,344 +3.4%$42,880 +8.7%
        2001$2,268 +3.4%$39,430 +5.2%
        2000$2,194 $37,480

        Find assessor info on the county website

        Monthly payment

        Est. payment

        Payment breakdown

        Explore the cost of this home by adjusting the details. Changes won't be saved.
        All calculations are estimates and provided by Zillow, Inc. for informational purposes only. Actual amounts may vary.
        HOA fees may include property taxes on listings classified as Co-Ops. Contact the listing agent and/or owner for fee details.
        Mortgage interest rates are dependent on a number of factors, including credit score, down payment, and repayment length. Interest rate data provided by Zillow Group Marketplace, Inc. as of 1/1/1970 from various mortgage lenders with which we have lead or other similar arrangements; the Estimated Payment is an average of those rates.
        See how much you could borrow to make a competitive offer.

        Climate risks

        Neighborhood: 60148

        Getting around

        34 / 100
        Car-Dependent
        25 / 100
        Some Transit
        62 / 100
        Bikeable

        Nearby schools

        GreatSchools rating
        Schools provided by the listing agent
        • Elementary: Wm Hammerschmidt Elementary Scho
        • Middle: Glenn Westlake Middle School
        • High: Glenbard East High School
        • District: 44

        Source: MRED as distributed by MLS GRID. This data may not be complete. We recommend contacting the local school district to confirm school assignments for this home.

        A local agent can set up tours, give advice and negotiate with sellers.

        A local lender can help you make sure your offer is ready when you are.

        Browse local experts

        Similar homes

        Skip to the end of the carouselSkip to the beginning of the carousel