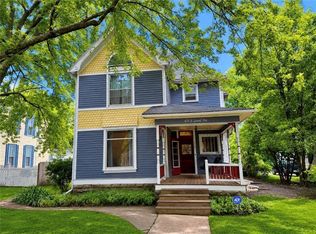
Charming Historic 5-Bedroom Home with Modern Updates. Nestled on a desirable corner lot, this gorgeous two-story historic home blends old-world charm with modern convenience. Boasting 5 spacious bedrooms and 2 full bathrooms, this beautifully maintained residence offers a perfect combination of classic character and updated amenities. The main floor features a large living room, perfect for relaxing or entertaining, and a formal dining room with a fireplace, making it ideal for gatherings. Adjacent, a library/family room provides a versatile space that can be tailored to your needs. With tall ceilings, wood floors, and original woodwork, this home exudes timeless elegance. The updated kitchen is a true standout, with custom cabinets, granite countertops, newer appliances, and a butler’s pantry offering additional storage space for all your culinary needs. Upstairs, you’ll find 4 well-appointed bedrooms, a convenient laundry room, and a spacious bathroom. This home also offers plenty of built-in storage, generous closet space, and a well-maintained basement for even more utility. Two staircases add to the home's charm and functionality, making it easy to access all areas of the home. Outside, enjoy the private, fenced-in backyard, providing the perfect setting for relaxation or play. The oversized detached 1-car garage provides ample storage space. Located just minutes from downtown, highways, schools, shopping, and local parks (including the Heckart Community Center), this home offers unmatched convenience. Immaculate and move-in ready, this home is a rare opportunity to own a piece of history in a fantastic location. Don’t miss your chance to experience the best of both worlds! This home offers a loan assumption option at 3% interest rate. Talk to your REALTOR to see if you qualify. Average utility bills from Aug ‘23-May ‘25 are: Electric (Evergy): $188 Gas (Liberty): $194 Water/Sewer/Trash (Sedalia): $129 TOTAL: $511 per month
Sold
Price Unknown
424 S Grand Ave, Sedalia, MO 65301
5beds
3,440sqft
Single Family Residence
Built in 1881
0.29 Acres Lot
$287,800 Zestimate®
$--/sqft
$1,740 Estimated rent
Home value
$287,800
Estimated sales range
Not available
$1,740/mo
Zestimate® history
Owner options
List your home for rent
$1,740/mo
Rent Zestimate®
Find your next renter with Zillow Rental Manager. Plus, with online applications, you can quickly screen prospective tenants – for free.
$1,740/mo
Rent Zestimate®
Refinance and save
Refinancing to a lower rate could help reduce your monthly payments and save thousands over the life of the loan.
Explore your selling options
Work with a Zillow partner agent
Leverage their expertise and Zillow's premium Showcase listings to get your home seen by more buyers.
Get startedList with your own agent
Get your home in front of millions of buyers by listing it on Zillow.
Learn how to do itSell it yourself
Take full control of how buyers see your home on Zillow by listing For Sale by Owner (FSBO).
List your homeWhat's special
Well-maintained basementPrivate fenced-in backyardGranite countertopsCustom cabinetsBuilt-in storageGenerous closet spaceUpdated kitchen
Zillow last checked:
Listing updated:
Listed by:
Elaina Sonnik 660-553-1848,
Preferred Properties 660-827-3550
Bought with:
Elaina Sonnik, 2007017052
Preferred Properties
Source: WCAR MO,MLS#: 100486
Facts & features
Interior
Bedrooms & bathrooms
- Bedrooms: 5
- Bathrooms: 2
- Full bathrooms: 2
Rooms
- Room types: Dining Room
Primary bedroom
- Description: 2 Closets, Large Windows
- Level: Upper
- Area: 210.25
- Dimensions: 14.5 x 14.5
Bedroom 2
- Description: Large Windows, Private, Wood Floors
- Level: Main
- Area: 212.67
- Dimensions: 14.67 x 14.5
Bedroom 3
- Description: Large Windows, Wood Floors
- Level: Upper
- Area: 190.8
- Dimensions: 14.58 x 13.08
Bedroom 4
- Description: Large Windows, Wood Floors
- Level: Upper
- Area: 293.21
- Dimensions: 15.5 x 18.92
Bedroom 5
- Description: Guest Room, Craft Room, Built-In Closet Space
- Level: Upper
- Area: 109.97
- Dimensions: 8.92 x 12.33
Dining room
- Description: Fireplace, Open To Living Room, Wood Floors
- Level: Main
- Area: 210.24
- Dimensions: 14.42 x 14.58
Family room
- Description: Could Be Used As Family Room, Library, Dining
- Level: Main
- Area: 187.42
- Dimensions: 14.42 x 13
Kitchen
- Description: Butler's Pantry, Pull-Out Shelves, Lots Of Storage
- Features: Cabinets Wood, Custom Built Cabinet, Pantry
- Level: Main
- Area: 224.58
- Dimensions: 12.83 x 17.5
Living room
- Description: Tall Ceilings, Large Windows, Wood Floors
- Level: Main
- Area: 349.33
- Dimensions: 15.58 x 22.42
Heating
- Forced Air, Natural Gas
Cooling
- Central Air, Electric
Appliances
- Included: Dishwasher, Gas Oven/Range, Microwave, Refrigerator, Electric Water Heater
- Laundry: Lower Level
Features
- Entrance Foyer
- Flooring: Tile, Wood
- Windows: All, Screens, Thermal/Multi-Pane, Vinyl
- Basement: Partial,Walk-Out Access
- Number of fireplaces: 1
- Fireplace features: Dining Room
Interior area
- Total structure area: 3,440
- Total interior livable area: 3,440 sqft
- Finished area above ground: 3,440
Property
Parking
- Total spaces: 1
- Parking features: Detached, Garage Door Opener
- Garage spaces: 1
Features
- Levels: 2+ Stories
- Stories: 2
- Patio & porch: Covered, Patio
- Exterior features: Mailbox
- Fencing: Back Yard,Full,Privacy,Wood
Lot
- Size: 0.29 Acres
- Dimensions: 90' x 140'
Details
- Parcel number: 152004232020000
Construction
Type & style
- Home type: SingleFamily
- Property subtype: Single Family Residence
Materials
- Wood Siding
- Foundation: Stone/Brick
- Roof: Composition
Condition
- Year built: 1881
Utilities & green energy
- Electric: 220 Volts in Laundry, 220 Volts
- Gas: City Gas
- Sewer: Public Sewer
- Water: Public
Green energy
- Energy efficient items: Ceiling Fans
Community & HOA
Community
- Security: Security System, Smoke Detector(s), Security System Owned
- Subdivision: See S, T, R
HOA
- Has HOA: No
Location
- Region: Sedalia
Financial & listing details
- Tax assessed value: $182,440
- Annual tax amount: $2,144
- Date on market: 6/7/2025
- Road surface type: Asphalt
Price history
| Date | Event | Price |
|---|---|---|
| 8/12/2025 | Sold | -- |
Source:  WCAR MO #100486 Report a problem WCAR MO #100486 Report a problem | ||
| 7/11/2025 | Pending sale | $290,000$84/sqft |
Source: WCAR MO #100486 Report a problem | ||
| 6/7/2025 | Listed for sale | $290,000+11.5%$84/sqft |
Source: WCAR MO #100486 Report a problem | ||
| 6/1/2023 | Sold | -- |
Source:  Heartland MLS as distributed by MLS GRID #2420732 Report a problem Heartland MLS as distributed by MLS GRID #2420732 Report a problem | ||
| 2/27/2023 | Pending sale | $259,999$76/sqft |
Source: WCAR MO #94479 Report a problem | ||
| 2/27/2023 | Contingent | $259,999$76/sqft |
Source: Heartland MLS as distributed by MLS GRID #2420732 Report a problem | ||
| 2/24/2023 | Listed for sale | $259,999+13%$76/sqft |
Source: WCAR MO #94479 Report a problem | ||
| 4/15/2021 | Sold | -- |
Source: Heartland MLS as distributed by MLS GRID #2307696 Report a problem | ||
| 3/5/2021 | Pending sale | $230,000$67/sqft |
Source: Heartland MLS as distributed by MLS GRID #2307696 Report a problem | ||
| 3/3/2021 | Listed for sale | $230,000-1.3%$67/sqft |
Source: Heartland MLS as distributed by MLS GRID #2307696 Report a problem | ||
| 8/26/2020 | Listing removed | $233,000$68/sqft |
Source: R. Paul Beard, Broker #86614 Report a problem | ||
| 6/22/2020 | Price change | $233,000-2.5%$68/sqft |
Source: R. Paul Beard, Broker #86614 Report a problem | ||
| 6/2/2020 | Price change | $239,000-4%$69/sqft |
Source: R. Paul Beard, Broker #86614 Report a problem | ||
| 5/12/2020 | Listed for sale | $249,000+13.7%$72/sqft |
Source: Paul Beard Realty #86614 Report a problem | ||
| 10/6/2018 | Listing removed | $219,000$64/sqft |
Source: Coldwell Banker Monsees Realty #80414 Report a problem | ||
| 9/19/2018 | Pending sale | $219,000$64/sqft |
Source: Coldwell Banker Monsees Realty #80414 Report a problem | ||
| 4/9/2018 | Listed for sale | $219,000$64/sqft |
Source: Coldwell Banker Monsees Realty #80414 Report a problem | ||
Public tax history
| Year | Property taxes | Tax assessment |
|---|---|---|
| 2024 | $2,144 +0.6% | $34,660 |
| 2023 | $2,131 +0.9% | $34,660 +0.9% |
| 2022 | $2,111 +1% | $34,340 |
| 2021 | $2,091 | $34,340 |
| 2020 | -- | $34,340 |
| 2019 | -- | $34,340 +17.1% |
| 2018 | $1,789 | $29,320 |
| 2017 | $1,789 +21% | $29,320 +19% |
| 2016 | $1,479 | $24,640 |
| 2015 | $1,479 -0.3% | $24,640 +6.5% |
| 2014 | $1,483 +8.1% | $23,140 |
| 2013 | $1,372 | $23,140 +2% |
| 2012 | -- | $22,680 |
| 2011 | -- | $22,680 |
Find assessor info on the county website
Neighborhood: 65301
Nearby homes
- $245,0004 bd3 ba2.6k sqft420 S Grand Ave, Sedalia, MO 65301For Sale
- $108,8002 bd1 ba1k sqft814 W 5th St, Sedalia, MO 65301Off Market
- $110,1002 bd3 ba1.4k sqft416 S Grand Ave, Sedalia, MO 65301Off Market
- $284,7006 bd4 ba3.2k sqft500 S Grand Ave, Sedalia, MO 65301Off Market
- $90,4002 bd1 ba1.1k sqft818 W 5th St, Sedalia, MO 65301Off Market
- $17,640-- bd1 ba-- sqft813 W 5th St, Sedalia, MO 65301Off Market
- $38,9703 bd1 ba1.3k sqft410 S Grand Ave, Sedalia, MO 65301Off Market
- $194,5004 bd2 ba2.8k sqft720 W 5th St, Sedalia, MO 65301Off Market
Nearby schools
GreatSchools rating
- 7/10Horace Mann Elementary SchoolGrades: K-4Distance: 0.7 mi
- 6/10Smith Cotton Junior High SchoolGrades: 6-8Distance: 0.7 mi
- 5/10Smith-Cotton High SchoolGrades: 9-12Distance: 2.7 mi
Schools provided by the listing agent
- District: Heber Hunt,Sedalia Middle,Smith Cotton High,St Fair Com College,Sedalia Jr High,Sacred Heart Elementary,Sacred Heart High School,St Paul's Lutheran School,Sedalia 200
Source: WCAR MO. This data may not be complete. We recommend contacting the local school district to confirm school assignments for this home.
- Missouri
- Pettis County
- Sedalia
- 65301
- 424 S Grand Ave
Nearby cities
Nearby zip codes
Other Sedalia Topics
