Welcome home to this charming 1,000 sq ft residence tucked away at the end of a quiet street, offering the perfect blend of small-town convenience and relaxed country living. Set on a large, spacious lot, this property provides room to breathe, grow, and enjoy the outdoors. Whether you're starting out, downsizing, or looking for a peaceful place to call home, this property delivers a rare combination of privacy, charm, and convenience. Enjoy the serenity of a country setting without giving up the benefits of in-town living.
For sale
$162,000
424 S Lincoln Ave, Fleming, CO 80728
3beds
1,025sqft
Single Family Residence
Built in 1918
0.48 Acres Lot
$153,200 Zestimate®
$158/sqft
$-- HOA
What's special
Large spacious lotQuiet street
- 112 days |
- 289 |
- 16 |
Zillow last checked:
Listing updated:
Listed by:
Shannon Selvidge 970-522-9727,
Area Wide Realty, LLC
Source: IRES as distributed by MLS GRID,MLS#: 1055234
Facts & features
Interior
Bedrooms & bathrooms
- Bedrooms: 3
- Bathrooms: 1
- Full bathrooms: 1
- Main level bathrooms: 1
Primary bedroom
- Description: Wood
- Level: Main
- Area: 144 Square Feet
- Dimensions: 12 x 12
Bedroom 2
- Description: Wood
- Level: Main
- Area: 80 Square Feet
- Dimensions: 8 x 10
Bedroom 3
- Description: Wood
- Level: Main
- Area: 80 Square Feet
- Dimensions: 8 x 10
Dining room
- Description: Wood
- Level: Main
- Area: 208 Square Feet
- Dimensions: 13 x 16
Kitchen
- Description: Vinyl
- Level: Main
- Area: 91 Square Feet
- Dimensions: 7 x 13
Laundry
- Description: Vinyl
- Level: Main
- Area: 48 Square Feet
- Dimensions: 6 x 8
Living room
- Description: Wood
- Level: Main
- Area: 180 Square Feet
- Dimensions: 12 x 15
Heating
- Wall Furnace
Cooling
- Ceiling Fan(s)
Appliances
- Included: Gas Range, Refrigerator, Washer, Dryer, Microwave
Features
- Separate Dining Room
- Basement: None,Crawl Space
Interior area
- Total structure area: 1,025
- Total interior livable area: 1,025 sqft
- Finished area above ground: 1,025
Property
Parking
- Total spaces: 2
- Parking features: Detached
- Garage spaces: 2
- Details: Detached
Features
- Levels: One
- Stories: 1
- Fencing: Fenced,Wire
Lot
- Size: 0.48 Acres
- Features: Level
Details
- Additional structures: Storage
- Parcel number: 8582000
- Zoning: Res
- Special conditions: Private Owner
Construction
Type & style
- Home type: SingleFamily
- Property subtype: Single Family Residence
Materials
- Frame, Vinyl Siding
- Roof: Composition
Condition
- New construction: No
- Year built: 1918
Utilities & green energy
- Electric: Town of Fleming
- Gas: Black Hills Energy
- Sewer: Public Sewer
- Water: City
- Utilities for property: Natural Gas Available, Electricity Available
Community & HOA
Community
- Subdivision: Hillside Acre Tracts - Fleming
HOA
- Has HOA: No
Location
- Region: Fleming
Financial & listing details
- Price per square foot: $158/sqft
- Tax assessed value: $131,500
- Annual tax amount: $479
- Date on market: 4/1/2026
- Listing terms: Cash,Conventional
- Exclusions: any remaining personal property of the seller
- Electric utility on property: Yes
- Road surface type: Dirt
Estimated market value
$153,200
$146,000 - $161,000
$1,418/mo
Price history
| Date | Event | Price |
|---|---|---|
| 4/1/2026 | Listed for sale | $162,000+120.4%$158/sqft |
Source:  IRES as distributed by MLS GRID #1055234 Report a problem IRES as distributed by MLS GRID #1055234 Report a problem | ||
| 12/29/2017 | Sold | $73,500-13.5%$72/sqft |
Source: IRES as distributed by MLS GRID #835687 Report a problem | ||
| 10/27/2017 | Listed for sale | $85,000+142.9%$83/sqft |
Source: Pro Realty Inc #835687 Report a problem | ||
| 11/29/2006 | Sold | $35,000$34/sqft |
Source: Public Record Report a problem | ||
Public tax history
| Year | Property taxes | Tax assessment |
|---|---|---|
| 2024 | $418 -32.4% | $8,810 -1% |
| 2023 | $619 +2.7% | $8,900 |
| 2022 | $602 +7.4% | -- |
| 2021 | $561 +2.1% | -- |
| 2020 | $549 -33.3% | -- |
| 2019 | $824 +38.8% | $11,920 +185.9% |
| 2018 | $593 | $4,170 -79.4% |
| 2017 | $593 +69.3% | $20,270 -0.5% |
| 2015 | $350 | $20,380 +30.9% |
| 2014 | $350 | $15,570 |
| 2013 | $350 | $15,570 |
| 2012 | -- | $15,570 |
| 2011 | -- | $15,570 -4% |
| 2010 | -- | $16,220 |
Find assessor info on the county website
Monthly payment
Est. payment
Payment breakdown
Explore the cost of this home by adjusting the details. Changes won't be saved.Climate risks
Neighborhood: 80728
Nearby schools
GreatSchools rating
- 6/10Fleming Elementary SchoolGrades: PK-6Distance: 0.7 mi
- 2/10Fleming High SchoolGrades: 7-12Distance: 0.7 mi
Schools provided by the listing agent
- Elementary: Fleming
- Middle: Fleming
- High: Fleming
Source: IRES as distributed by MLS GRID. This data may not be complete. We recommend contacting the local school district to confirm school assignments for this home.
- $131,0002 bd1 ba1.4k sqft418 S Lincoln Ave, Fleming, CO 80728Off Market
- $173,8003 bd2 ba1.7k sqft423 S Lincoln Ave, Fleming, CO 80728Off Market
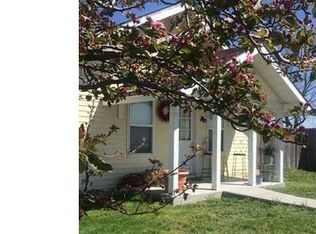
- $13,1607,500 Square Feet425 S Lincoln Ave, Fleming, CO 80728Off Market
- $200,0002 bd1 ba1.6k sqft419 S Lincoln Ave, Fleming, CO 80728Off Market
- $220,7000.32 Acres413 S Lincoln Ave, Fleming, CO 80728Off Market
- $38,960-- bd-- ba-- sqft402 S Lincoln Ave, Fleming, CO 80728Off Market
- $3,0102 bd2 ba924 sqft402 S Lincoln Ave, Fleming, CO 80728Off Market
- $119,3002 bd1 ba1.2k sqft408 S Fremont Ave, Fleming, CO 80728Off Market
A local agent can set up tours, give advice and negotiate with sellers.
Similar homes
- $185,0002 bd1 ba1.1k sqft241 E 1st St, Haxtun, CO 80731For Sale

 MLS ID #1050323, Johnna Harris, Town Square Realty. IRES as distributed by MLS GRID
 - $210,0002 bd2 ba1.3k sqft8270 County Road 3, Haxtun, CO 80731For Sale
 MLS ID #11777491, Shannon Schlachter, National Land Realty, Colorado. My State MLS
 - $125,0003 bd1 ba1.2k sqft212 N 2nd St, Iliff, CO 80736For Sale
 MLS ID #1062675, Renee A. Selvidge, Area Wide Realty, LLC. IRES as distributed by MLS GRID
 - $189,5002 bd2 ba1.5k sqft117 S Logan Ave, Haxtun, CO 80731For Sale
 MLS ID #11694576, Shannon Schlachter, National Land Realty, Colorado. My State MLS
 - $235,0002 bd2 ba988 sqft506 E Raymond St, Haxtun, CO 80731For SaleMLS ID #1051264, Olga Sullivan, Sully Team Realty. IRES as distributed by MLS GRID
- $110,0002 bd1 ba972 sqft305 W 1st Ave, Iliff, CO 80736For SaleMLS ID #1059518, Julie Lenox, Lenox Realty LLC. IRES as distributed by MLS GRID
- $110,0001 bd1 ba765 sqft313 E Fletcher St, Haxtun, CO 80731For SaleMLS ID #1063314, Laura Knode, Knode Realty And Auction LLC. IRES as distributed by MLS GRID
