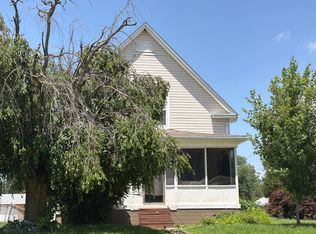
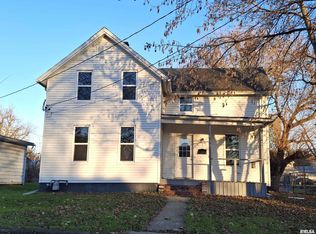
This 4BR/1BA Farmhouse style home is priced at 10/2026 appraised value. This property was the sellers parents home. The following are the approximate ages of what the sons can remember: Furnace & C/A - 2003, Siding which is aluminum coated with vinyl - 1980, Breaker panel updated in 2005, Chimney liner added - 2010, Kitchen addition was added in 1965, & the water heater was replaced in 11/2022. Roof ages: kitchen flat roof - 2011, Dining Room & Back Bedroom - 2007, & upstairs roof - 2010. The sellers are selling at appraised value, in "As Is" condition, but are willing to offer a 14 month Home Warranty to the buyers at closing thru Home Warranty Inc.. There is a car port that will stay with the house. They currently have a yearly pest contract with American Pest. You access the home thru the alley behind the house. The spot in the informal dining room ceiling has been there since before that portion of the roof was replaced. Per the Fulton County Treasurer's office the estimated tax amount with only a owner occupied exemption would be around $1,962.00. The seller currently has owner occupied, Sr. Freeze, & Sr. Homestead exemptions.
For sale
Price cut: $7.5K (11/11)
$77,500
424 S Main St, Canton, IL 61520
4beds
1,611sqft
Single Family Residence, Residential
Built in 1891
8,250 Square Feet Lot
$-- Zestimate®
$48/sqft
$-- HOA
What's special
Informal dining room
- 34 days
- 316
- 28
Zillow last checked:
Listing updated:
Listed by:
Lisa M Gardner Mobile:309-338-2074,
Jim Maloof Realty, Inc.
Source: RMLS Alliance as distributed by MLS GRID,MLS#: PA1271103 Originating MLS: Peoria Area Association of Realtors
Facts & features
Interior
Bedrooms & bathrooms
- Bedrooms: 4
- Bathrooms: 1
- Full bathrooms: 1
Bedroom 1
- Level: Main
- Dimensions: 9ft 0in x 11ft 6in
Bedroom 2
- Level: Main
- Dimensions: 12ft 5in x 12ft 6in
Bedroom 3
- Level: Upper
- Dimensions: 9ft 2in x 12ft 8in
Bedroom 4
- Level: Upper
- Dimensions: 14ft 0in x 9ft 6in
Other
- Level: Main
- Dimensions: 17ft 1in x 11ft 7in
Other
- Level: Main
- Dimensions: 10ft 9in x 9ft 6in
Kitchen
- Level: Main
- Dimensions: 15ft 0in x 11ft 6in
Laundry
- Level: Basement
Living room
- Level: Main
- Dimensions: 15ft 2in x 14ft 6in
Main level
- Area: 1166
Upper level
- Area: 445
Heating
- Forced Air
Cooling
- Central Air
Appliances
- Included: Dryer, Range Hood, Microwave, Range, Refrigerator, Washer
Features
- Windows: Window Treatments, Blinds
- Basement: Partial,Unfinished
Interior area
- Total structure area: 1,611
- Total interior livable area: 1,611 sqft
Property
Parking
- Parking features: Carport
- Has carport: Yes
Lot
- Size: 8,250 Square Feet
- Dimensions: 165 x 50
- Features: Level
Details
- Parcel number: 090834208005
Construction
Type & style
- Home type: SingleFamily
- Property subtype: Single Family Residence, Residential
Materials
- Frame, Aluminum Siding, Vinyl Siding
- Foundation: Brick/Mortar
- Roof: Rubber,Shingle
Condition
- New construction: No
- Year built: 1891
Utilities & green energy
- Sewer: Public Sewer
- Water: Public
- Utilities for property: Cable Available
Community & HOA
Community
- Subdivision: Wright S
Location
- Region: Canton
Financial & listing details
- Price per square foot: $48/sqft
- Tax assessed value: $82,283
- Date on market: 10/16/2026
- Cumulative days on market: 35 days
Estimated market value
Not available
Estimated sales range
Not available
$1,474/mo
Price history
| Date | Event | Price |
|---|---|---|
| 11/11/2026 | Price change | $77,500-8.8%$48/sqft |
Source:  RMLS Alliance as distributed by MLS GRID #PA1271103 Report a problem | ||
| 10/16/2026 | Listed for sale | $85,000$53/sqft |
Source: RMLS Alliance as distributed by MLS GRID #PA1271103 Report a problem | ||
Public tax history
| Year | Property taxes | Tax assessment |
|---|---|---|
| 2024 | -- | $27,400 +13.6% |
| 2023 | -- | $24,130 +4.5% |
| 2022 | -- | $23,090 +4% |
| 2021 | -- | $22,200 +4.5% |
| 2020 | -- | $21,250 +18% |
| 2019 | -- | $18,010 +2% |
| 2018 | $1,759 +0.6% | $17,660 |
| 2017 | $1,750 -1.6% | $17,660 +1.5% |
| 2016 | $1,778 | $17,400 +3.8% |
| 2015 | -- | $16,770 +2.6% |
| 2013 | -- | $16,340 +3.5% |
| 2012 | -- | $15,790 |
| 2011 | -- | $15,790 -6% |
| 2008 | -- | $16,790 |
Find assessor info on the county website
Monthly payment
Est. payment
Payment breakdown
Explore the cost of this home by adjusting the details. Changes won't be saved.Climate risks
Neighborhood: 61520
Nearby schools
Schools provided by the listing agent
- Middle: Ingersoll
- High: Canton
Source: RMLS Alliance as distributed by MLS GRID. This data may not be complete. We recommend contacting the local school district to confirm school assignments for this home.
Similar homes
- $--3 bd2 ba1.3k sqft1027 E Chestnut St, Canton, IL 61520AuctionXome
- $--4 bd2 ba1.9k sqft1063 E Chestnut St, Canton, IL 61520Auction
 Auction.com 1
- $110,0003 bd2 ba1.9k sqft425 S A Ave, Canton, IL 61520For Sale
 MLS ID #PA1272005, Renee J Lewis, Jim Maloof Realty, Inc.. RMLS Alliance as distributed by MLS GRID
- $60,0004 bd2 ba1.1k sqft638 E Elm St, Canton, IL 61520For Sale
 MLS ID #PA1270047, Donna L Fauntleroy, Coldwell Banker Real Estate Group. RMLS Alliance as distributed by MLS GRID
- $89,9003 bd1 ba1.3k sqft27426 N State Highway 97, Canton, IL 61520For SaleMLS ID #PA1271980, Samantha J Braden, Rhoades Real Estate & Land Auc. RMLS Alliance as distributed by MLS GRID
- $54,7004 bd2 ba2.1k sqft940 S 1st Ave, Canton, IL 61520For SaleMLS ID #PA1270694, Angie Powers, Keller Williams Revolution. RMLS Alliance as distributed by MLS GRID
- $65,0002 bd1 ba864 sqft230 E Hickory St, Canton, IL 61520For SaleMLS ID #PA1271784, Amber Burnett, Jim Maloof Realty, Inc.. RMLS Alliance as distributed by MLS GRID
- $59,9003 bd1 ba1.4k sqft116 W Maple St, Canton, IL 61520For SaleMLS ID #PA1270959, Mary Davis, Gallery Homes Real Estate. RMLS Alliance as distributed by MLS GRID
- $64,0002 bd1 ba1k sqft835 S 1st Ave, Canton, IL 61520For SaleMLS ID #PA1271785, Amber Burnett, Jim Maloof Realty, Inc.. RMLS Alliance as distributed by MLS GRID
- $89,0003 bd1 ba1.4k sqft5 Willow Ct, Canton, IL 61520For SaleMLS ID #PA1271101, Stephanie Ruey, Jim Maloof Realty, Inc.. RMLS Alliance as distributed by MLS GRID
- $105,0002 bd1 ba861 sqft622 W Walnut St, Canton, IL 61520For SaleMLS ID #PA1271973, Jana Heffron, Keller Williams Premier Realty. RMLS Alliance as distributed by MLS GRID
- $59,9003 bd2 ba1.8k sqft535 N Avenue C, Canton, IL 61520For SaleMLS ID #PA1271749, Chris A Hilton, Century 21 Lincoln National Re. RMLS Alliance as distributed by MLS GRID
- $89,9003 bd1 ba1.2k sqft153 N 4th Ave, Canton, IL 61520For SaleMLS ID #PA1270298, Heather McAdams, Gorsuch Realty & Auction. RMLS Alliance as distributed by MLS GRID
- $50,0003 bd1 ba991 sqft624 E Maple St, Canton, IL 61520For SaleMLS ID #PA1271787, Amber Burnett, Jim Maloof Realty, Inc.. RMLS Alliance as distributed by MLS GRID
- $79,9003 bd1 ba1.1k sqft601 Grand Ave, Saint David, IL 61563For SaleMLS ID #PA1271735, Samantha J Braden, Rhoades Real Estate & Land Auc. RMLS Alliance as distributed by MLS GRID
- $115,0003 bd1 ba1k sqft454 Mulberry Pl, Canton, IL 61520For SaleMLS ID #PA1271202, Adam J Merrick, Adam Merrick Real Estate. RMLS Alliance as distributed by MLS GRID
- $94,9003 bd2 ba930 sqft850 S Main St, Canton, IL 61520For SaleMLS ID #PA1267939, Trudy Stuckey, Gorsuch Realty & Auction. RMLS Alliance as distributed by MLS GRID
- $95,0003 bd1 ba1.1k sqft670 N 9th Ave, Canton, IL 61520For SaleMLS ID #PA1270780, Chase Doubet, RE/MAX Traders Unlimited. RMLS Alliance as distributed by MLS GRID
