Light, bright, and beautifully renovated, this exceptional East Manhattan Beach home offers the perfect blend of modern comfort, timeless style, and indoor-outdoor California living.
Thoughtfully updated throughout, the home features 3 bedrooms, 2 bathrooms, and 1,529 square feet of inviting living space filled with natural light. New flooring, fresh interior and exterior paint, and tasteful finishes create a warm, contemporary feel that is both elegant and approachable.
Designed for everyday living and effortless entertaining, the functional floor plan flows seamlessly from the interior living spaces to an incredible backyard retreat. Situated on an oversized 6,164 square foot lot, the outdoor setting is a rare find in Manhattan Beach, featuring a sparkling pool, expansive patio areas, mature landscaping, and plenty of room to gather with family and friends.
Adding to the home's versatility is an approximately 200 square foot finished garage flex space, ideal for a bonus retreat, creative studio, playroom, gym or office.
Located in one of East Manhattan Beach's most sought-after neighborhoods, the property enjoys convenient access to award-winning schools, Polliwog Park, Manhattan Village, Manhattan Country Club, and the shops, restaurants, and beaches that define the Manhattan Beach lifestyle.
Move-in ready homes with this level of updating, an oversized lot, and a private pool are a rare opportunity in today's market.
Welcome to 424 S. Meadows Avenue.
For sale
Listed by: Compass • John Bathurst • Contact: 310.594.5705
Price cut: $90K (7/24)
$2,499,990
424 S Meadows Ave, Manhattan Beach, CA 90266
3beds
1,529sqft
Single Family Residence
Built in 1951
6,164 Square Feet Lot
$2,491,000 Zestimate®
$1,635/sqft
$-- HOA
What's special
- 76 days |
- 3,369 |
- 177 |
Zillow last checked:
Listing updated:
Listed by:
John Bathurst DRE #01977487 310.594.5705,
Compass
Source: CRMLS,MLS#: SB26127736 Originating MLS: California Regional MLS
Originating MLS: California Regional MLSFacts & features
Interior
Bedrooms & bathrooms
- Bedrooms: 3
- Bathrooms: 2
- Full bathrooms: 2
- Main level bathrooms: 2
- Main level bedrooms: 3
Rooms
- Room types: Bedroom, Family Room, Kitchen, Laundry, Living Room, Primary Bathroom, Primary Bedroom, Retreat, Recreation
Bedroom
- Features: All Bedrooms Down
Bathroom
- Features: Bathtub, Remodeled, Separate Shower, Tub Shower, Walk-In Shower
Kitchen
- Features: Remodeled, Tile Counters, Updated Kitchen
Heating
- Forced Air, Fireplace(s)
Cooling
- None
Appliances
- Included: Built-In Range, Dishwasher, Gas Oven, Gas Range, Ice Maker, Microwave, Refrigerator, Range Hood, Water Heater, Dryer, Washer
- Laundry: Washer Hookup, Gas Dryer Hookup, Inside
Features
- Breakfast Bar, Built-in Features, Storage, Tile Counters, All Bedrooms Down
- Flooring: Stone, Tile, Wood
- Windows: Blinds, Double Pane Windows
- Has fireplace: Yes
- Fireplace features: Decorative, Family Room, Primary Bedroom
- Common walls with other units/homes: No Common Walls
Interior area
- Total interior livable area: 1,529 sqft
Property
Parking
- Total spaces: 3
- Parking features: Converted Garage, Covered, Driveway, See Remarks, Tandem
- Attached garage spaces: 1
- Carport spaces: 2
- Covered spaces: 3
Accessibility
- Accessibility features: None
Features
- Levels: One
- Stories: 1
- Entry location: Street Level
- Patio & porch: Covered, Patio, Porch
- Has private pool: Yes
- Pool features: Diving Board, In Ground, Private, Solar Heat
- Has view: Yes
- View description: Neighborhood
Lot
- Size: 6,164 Square Feet
- Features: Back Yard, Front Yard, Sprinklers In Rear, Sprinklers In Front, Lawn, Landscaped, Level, Sprinkler System, Yard
Details
- Parcel number: 4168003032
- Special conditions: Standard
Construction
Type & style
- Home type: SingleFamily
- Architectural style: Traditional
- Property subtype: Single Family Residence
Materials
- Stucco
- Foundation: Slab
- Roof: Composition
Condition
- Updated/Remodeled
- New construction: No
- Year built: 1951
Utilities & green energy
- Electric: Standard
- Sewer: Public Sewer
- Water: Public
- Utilities for property: Cable Available, Electricity Connected, Natural Gas Connected, Sewer Connected, Water Connected
Community & HOA
Community
- Features: Biking, Curbs, Park, Street Lights, Sidewalks, Water Sports
Location
- Region: Manhattan Beach
Financial & listing details
- Price per square foot: $1,635/sqft
- Tax assessed value: $1,788,607
- Date on market: 6/12/2026
- Cumulative days on market: 76 days
- Listing terms: Cash to New Loan
Estimated market value
$2,491,000
$2.37M - $2.62M
$7,820/mo
Price history
| Date | Event | Price |
|---|---|---|
| 8/12/2026 | Listed for sale | $2,499,990$1,635/sqft |
Source:  CRMLS #SB26127736 Report a problem CRMLS #SB26127736 Report a problem | ||
| 8/4/2026 | Contingent | $2,499,990$1,635/sqft |
Source: CRMLS #SB26127736 Report a problem | ||
| 7/24/2026 | Price change | $2,499,990-3.5%$1,635/sqft |
Source: CRMLS #SB26127736 Report a problem | ||
| 6/24/2026 | Price change | $2,590,000-3.7%$1,694/sqft |
Source: CRMLS #SB26127736 Report a problem | ||
| 6/12/2026 | Listed for sale | $2,690,000+66%$1,759/sqft |
Source: CRMLS #SB26127736 Report a problem | ||
| 7/1/2020 | Sold | $1,620,000-4.6%$1,060/sqft |
Source:  CRMLS #SB20041692 Report a problem CRMLS #SB20041692 Report a problem | ||
| 5/27/2020 | Pending sale | $1,699,000$1,111/sqft |
Source: Vista Sotheby's International Realty #SB20041692 Report a problem | ||
| 5/10/2020 | Price change | $1,699,000-2.9%$1,111/sqft |
Source: Vista Sotheby's International Realty #SB20041692 Report a problem | ||
| 3/10/2020 | Price change | $1,749,000-2.8%$1,144/sqft |
Source: Vista Sotheby's International Realty #SB20041692 Report a problem | ||
| 2/26/2020 | Listed for sale | $1,799,000$1,177/sqft |
Source: Vista Sotheby's International Realty #SB20041692 Report a problem | ||
| 2/18/2020 | Listing removed | $5,450$4/sqft |
Source: Grand Harbor Property Management Inc. Report a problem | ||
| 1/14/2020 | Listed for rent | $5,450-0.9%$4/sqft |
Source: Grand Harbor Property Management Inc. Report a problem | ||
| 11/5/2016 | Listing removed | $5,500+4.8%$4/sqft |
Source: Grand Harbor Property Management Inc. Report a problem | ||
| 6/9/2015 | Listing removed | $5,250$3/sqft |
Source: Grand Harbor Property Management Report a problem | ||
| 2/10/2015 | Listed for rent | $5,250$3/sqft |
Source: Grand Harbor Property Management Inc. Report a problem | ||
Public tax history
| Year | Property taxes | Tax assessment |
|---|---|---|
| 2026 | -- | $1,788,607 +2% |
| 2025 | $20,213 +1.2% | $1,753,537 +2% |
| 2024 | $19,968 +3.2% | $1,719,155 +2% |
| 2023 | $19,345 +1.7% | $1,685,447 +2% |
| 2022 | $19,015 +1.7% | $1,652,400 +2% |
| 2021 | $18,704 +7.1% | $1,620,000 +423.6% |
| 2020 | $17,471 +334.7% | $309,417 +2% |
| 2019 | $4,019 +5.8% | $303,351 +2% |
| 2018 | $3,797 | $297,404 +2% |
| 2017 | $3,797 +8.3% | $291,573 +2% |
| 2016 | $3,507 +4.8% | $285,857 +1.5% |
| 2015 | $3,348 +3.1% | $281,565 +2% |
| 2014 | $3,247 | $276,051 +2.5% |
| 2012 | -- | $269,418 +2% |
| 2011 | -- | $264,136 +0.8% |
| 2010 | -- | $262,163 -0.2% |
| 2009 | -- | $262,787 +2% |
| 2008 | -- | $257,635 +2% |
| 2007 | -- | $252,585 +2% |
| 2006 | -- | $247,633 |
| 2005 | -- | $247,633 +32.3% |
| 2003 | -- | $187,125 +2% |
| 2002 | -- | $183,457 +4% |
| 2000 | -- | $176,334 |
Find assessor info on the county website
Monthly payment
Est. payment
Payment breakdown
Explore the cost of this home by adjusting the details. Changes won't be saved.Climate risks
Neighborhood: 90266
Nearby schools
GreatSchools rating
- 10/10Aurelia Pennekamp Elementary SchoolGrades: K-5Distance: 0.2 mi
- NAManhattan Beach PreschoolGrades: Distance: 0.9 mi
- 10/10Mira Costa High SchoolGrades: 9-12Distance: 0.2 mi
Schools provided by the listing agent
- Elementary: Pennekamp
- Middle: Manhattan Beach
- High: Mira Costa
Source: CRMLS. This data may not be complete. We recommend contacting the local school district to confirm school assignments for this home.
- $2,018,4003 bd2 ba1.3k sqft418 S Meadows Ave, Manhattan Beach, CA 90266Off Market
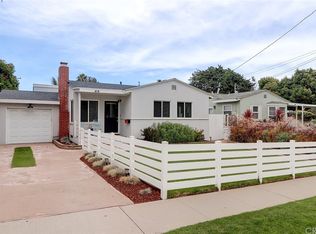
- $4,709,0005 bd5 ba4.4k sqft430 S Meadows Ave, Manhattan Beach, CA 90266Off Market
- $2,150,0003 bd1 ba1k sqft1306 Voorhees Ave, Manhattan Beach, CA 90266Sold
- $3,657,4005 bd4 ba4k sqft1300 Voorhees Ave, Manhattan Beach, CA 90266Off Market

- $2,469,7003 bd2 ba1.8k sqft1310 Voorhees Ave, Manhattan Beach, CA 90266Off Market
- $3,580,9005 bd5 ba3.3k sqft1316 Voorhees Ave, Manhattan Beach, CA 90266Off Market
- $2,725,0003 bd2 ba1.4k sqft1320 Voorhees Ave, Manhattan Beach, CA 90266Sold
- $4,740,0005 bd5 ba4.2k sqft434 S Meadows Ave, Manhattan Beach, CA 90266Off Market
A local agent can set up tours, give advice and negotiate with sellers.
Similar homes
- $2,795,0003 bd2 ba1.6k sqft1301 19th St, Manhattan Beach, CA 90266For Sale
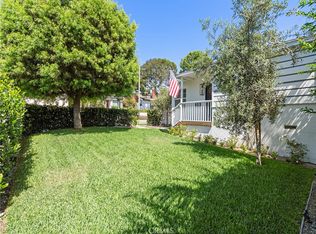 MLS ID #PV26166001, Anne St.Cyr, Vista Sotheby's International Realty. CRMLS
 - $2,500,0003 bd2 ba2k sqft1136 8th St, Hermosa Beach, CA 90254For Sale
 MLS ID #SB26138806, Lauren Forbes, Compass. CRMLS
 - $2,299,0002 bd2 ba1.2k sqft428 25th St, Hermosa Beach, CA 90254For Sale
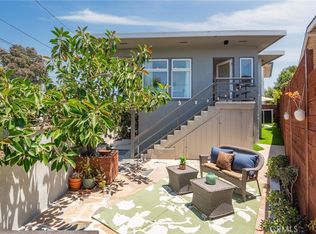 MLS ID #SB26173303, Keith Kyle, Vista Sotheby’s International Realty. CRMLS
 - $3,150,0004 bd3 ba2.2k sqft3504 N Poinsettia Ave, Manhattan Beach, CA 90266For Sale
 MLS ID #SB26174598, Robb Stroyke, Bayside. CRMLS
 - $2,975,0003 bd4 ba1.8k sqft417 23rd St, Manhattan Beach, CA 90266For SaleMLS ID #SB26171974, Cindy Shearin, Strand Hill Properties. CRMLS
- $1,349,0003 bd2 ba1.3k sqft14115 Judah Ave, Hawthorne, CA 90250For SaleMLS ID #SB26168995, Julie DeCoste, Estate Properties. CRMLS
- $1,849,0003 bd2 ba1.5k sqft1102 10th St, Hermosa Beach, CA 90254For SaleMLS ID #SB26138369, Melodee Pelano, Keller Williams Luxury. CRMLS
- $2,349,9003 bd3 ba2.1k sqft647 1st Pl, Hermosa Beach, CA 90254For SaleMLS ID #SB26180236, Amanda Jacobellis, Bayside. CRMLS
- $1,495,0003 bd2 ba1.5k sqft1725 Axenty Way, Redondo Beach, CA 90278For SaleMLS ID #SB26125819, Natalie Keelan, DOMO Real Estate. CRMLS
- $2,650,0003 bd4 ba1.9k sqft701 Manhattan Ave, Hermosa Beach, CA 90254For SaleMLS ID #SB26149972, Jennifer Caskey, Compass. CRMLS
- $1,750,0003 bd3 ba1.8k sqft1610 Carver St, Redondo Beach, CA 90278For SaleMLS ID #SB26160215, Jennifer Caskey, Compass. CRMLS
- $1,299,0003 bd2 ba1k sqft1729 Axenty Way, Redondo Beach, CA 90278For SaleMLS ID #PV26165055, Hannah Steed, West Shores Realty, Inc.. CRMLS
- $2,575,0004 bd3 ba2.2k sqft5123 Willow Wood Rd, Rolling Hills, CA 90274For SaleMLS ID #PV26081419, Mark Stoll, Vista Sotheby's International Realty. CRMLS
- $1,299,0002 bd3 ba1.1k sqft1456 Manhattan Beach Blvd APT C, Manhattan Beach, CA 90266For SaleMLS ID #SB26090401, Jennifer Caskey, Compass. CRMLS
- $2,249,0004 bd4 ba2k sqft6200 W 77th St, Los Angeles, CA 90045For SaleMLS ID #SB26182218, George Nakhla, Beach City Brokers. CRMLS
- $1,950,0004 bd3 ba1.8k sqft437 2nd St, Hermosa Beach, CA 90254For SaleMLS ID #SB26174676, Daniel Assayag, Vista Sotheby’s International Realty. CRMLS
- $1,995,0003 bd2 ba1.7k sqft4012 Via Opata, Palos Verdes Estates, CA 90274For SaleMLS ID #SB26123296, Kyle Daniels, Strand Hill Properties. CRMLS
- $1,549,9003 bd2 ba1.9k sqft816 Faysmith Ave, Torrance, CA 90503For SaleMLS ID #SB26162234, Jesse Dougherty, Compass. CRMLS
- $1,549,0003 bd2 ba1.7k sqft1747 Haynes Ln, Redondo Beach, CA 90278For SaleMLS ID #SB26158186, Dennis Hartley, Compass. CRMLS
- $1,925,0003 bd2 ba1.7k sqft23508 Susana Ave, Torrance, CA 90505For SaleMLS ID #SB26140526, Susan Leighton, Beach City Brokers. CRMLS
Local buyer's agents are ready to help
