Skip main navigation
Off market
Street View
  • $362,900

    424 S Middleview Dr, Ringgold, GA 30736

    3beds
    2baths
    1,957sqft
    SingleFamily
    Built in 1994
    0.52 Acres Lot
    $362,900 Zestimate®
    $185/sqft
    $2,928 Estimated rent

    Home value

    $362,900

    $341,000 - $385,000

    $2,928/mo

    Zestimate® history
    Loading
    Loading...

    Owner options

    List your home for rent

    $2,928/mo

    Rent Zestimate®

    Find your next renter with Zillow Rental Manager. Plus, with online applications, you can quickly screen prospective tenants – for free.

    Learn more

    $2,928/mo

    Rent Zestimate®

    Refinance and save

    $2,248/mo

    Est. payment

    Refinancing to a lower rate could help reduce your monthly payments and save thousands over the life of the loan.

    See today's rates

    $2,248/mo

    Est. payment

    Explore your selling options

    Work with a Zillow partner agent

    Leverage their expertise and Zillow's premium Showcase listings to get your home seen by more buyers.

    Get started

    List with your own agent

    Get your home in front of millions of buyers by listing it on Zillow.

    Learn how to do it

    Sell it yourself

    Take full control of how buyers see your home on Zillow by listing For Sale by Owner (FSBO).

    List your home

    What's special

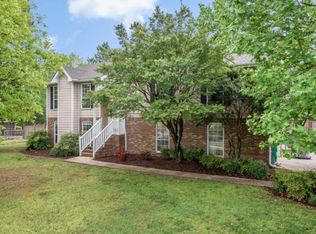
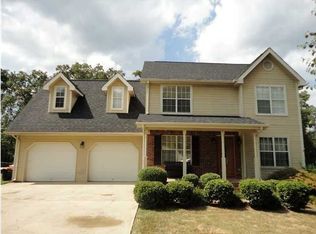
    Get ready to find your dream house at 424 Middle View Drive in Ringgold's Mill Creek neighborhood, a single-level home (plus a Bonus Room) with a screen porch and deck overlooking a private, fenced back yard. Enter past a cozy "rocking chair" front porch that is over twenty-three feet long into the Great Room and check out the chair-rail molding, hardwood floors, a cathedral ceiling and a gas-log fireplace in the corner. Transition into the adjacent Kitchen where you will appreciate tons of cabinets and counter space, black appliances, solid surface counters, ceramic tile floors, crown molding and more . . . all the appliances, including the refrigerator, washer and dryer remain with the home. From the Kitchen you go right into the two-car Garage or into the Laundry Room which leads upstairs to the Bonus Room, a big 20.7 X 14.6 room with a separate heat/air unit, plenty of space to relax plus access to a massive walk-out storage area. From the Kitchen you can also exit to a 13 X 13 screen porch with an adjacent 14.9 X 11.9 grill deck providing plenty of room to enjoy your fenced and private back yard. The screen porch has a beautiful wood cathedral ceiling with a ceiling fan and light, plus a lockable doggy door into the house. On the other side of the home, down an extra-wide hallway, are the Bedrooms including a generously-sized Master Bedroom featuring a walk-in closet, a private Bath with a jetted garden tub and a separate shower. Nearby are two additional nicely-sized Bedrooms and the shared Bath. In the past few years the seller replaced the roof (with 30-year architectural shingles), replaced the main level heat/air unit, added the privacy fence in the back yard, added insulation in the attic and in the crawl space and had both areas sealed. They also upgraded the screen porch rails to current code for safety and added digital key pads for both garage door openers. This home really has it all and at a great price so why don't you make an appointment to see it today!

    This property is not currently displayed as for sale or rent on Zillow. This may be different from what's on other websites or public sources.
    Facts & features

    Interior

    Bedrooms & bathrooms
    • Bedrooms: 3
    • Bathrooms: 2
    Heating
    • Forced air, Electric, Gas
    Cooling
    • Central
    Appliances
    • Included: Dishwasher, Dryer, Microwave, Range / Oven, Refrigerator, Washer
    Features
    • Flooring: Tile, Hardwood
    • Has fireplace: No
    Interior area
    • Total interior livable area: 1,957 sqft

    Property

    Parking
    • Total spaces: 2
    • Parking features: Garage - Attached, Off-street
    Features
    • Exterior features: Composition
    Lot
    • Size: 0.52 Acres
    Details
    • Parcel number: 0035E109

    Construction

    Type & style
    • Home type: SingleFamily
    Materials
    • Foundation: Concrete
    • Roof: Other
    Condition
    • Year built: 1994

    Community & HOA

    Location
    • Region: Ringgold

    Financial & listing details

    • Price per square foot: $185/sqft
    • Tax assessed value: $297,775
    • Annual tax amount: $515

    Price history

    DateEventPrice
    12/17/2014Sold$159,000-3.3%$81/sqft
    Source: Public Record Report a problem
    10/3/2014Listed for sale$164,500+2.9%$84/sqft
    Source: Keller Williams Realty Report a problem
    7/27/2007Sold$159,900$82/sqft
    Source: Public Record Report a problem

    Public tax history

    YearProperty taxesTax assessment
    2025$515 -6.2%$119,110 +3.6%
    2024$549 +0%$114,992 +25.9%
    2023$549 -57.8%$91,303 +27%
    2022$1,299 $71,872
    2021$1,299 +5.8%$71,872 +15.4%
    2020$1,229 +4%$62,307 +3.3%
    2019$1,182 -5.4%$60,307
    2018$1,249 -15.3%$60,307 +1%
    2017$1,475 $59,706
    Find assessor info on the county website

    Neighborhood: Indian Springs

    Nearby schools

    GreatSchools rating
    Schools provided by the listing agent
    • Elementary: Graysville Elementary School
    • Middle: Ringgold Middle
    • High: Ringgold High School

    Source: The MLS. This data may not be complete. We recommend contacting the local school district to confirm school assignments for this home.

    Get a cash offer in 3 minutes
    Find out how much your home could sell for in as little as 3 minutes with a no-obligation cash offer.
    Estimated market value
    $362,900
    Get a cash offer in 3 minutes
    Find out how much your home could sell for in as little as 3 minutes with a no-obligation cash offer.
    Estimated market value
    $362,900