Skip main navigation
Sold for $270,000
  • $270,000

    424 S Saginaw St, Lapeer, MI 48446

    4beds
    1,840sqft
    Single Family Residence
    Built in 1945
    0.31 Acres Lot
    $277,300 Zestimate®
    $147/sqft
    $2,330 Estimated rent

    Home value

    $277,300

    $219,000 - $352,000

    $2,330/mo

    Zestimate® history
    Loading
    Loading...

    Owner options

    List your home for rent

    $2,330/mo

    Rent Zestimate®

    Find your next renter with Zillow Rental Manager. Plus, with online applications, you can quickly screen prospective tenants – for free.

    Learn more

    $2,330/mo

    Rent Zestimate®

    Refinance and save

    $1,671/mo

    Est. payment

    Refinancing to a lower rate could help reduce your monthly payments and save thousands over the life of the loan.

    See today's rates

    $1,671/mo

    Est. payment

    Explore your selling options

    Work with a Zillow partner agent

    Leverage their expertise and Zillow's premium Showcase listings to get your home seen by more buyers.

    Get started

    List with your own agent

    Get your home in front of millions of buyers by listing it on Zillow.

    Learn how to do it

    Sell it yourself

    Take full control of how buyers see your home on Zillow by listing For Sale by Owner (FSBO).

    List your home

    What's special

    Double fenced lotFull basementTons of natural lightNice dining areaOversized kitchenSpacious layout
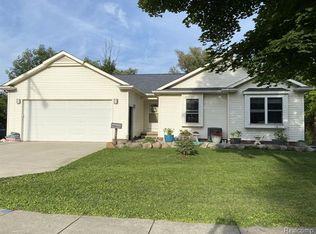
    Wow, nothing was spared in this freshly renovated 4 bed / 2 bath home, situated on a double fenced lot, perfect for your kids or animals to enjoy! With over 1800 sqft, the spacious layout boasts an oversized kitchen with nice dining area and tons of natural light overlooking the back yard space. The living space is generous with 3 bedrooms and a full bath on the first floor. The second level features a large family / bonus room with kitchenette, full bath and additional bedroom. Full basement, drywalled and ready to be finished for more living space or for all of your storage needs. Updates include: New siding, windows, plumbing, electrical, furnace, HWH, gorgeous flooring throughout, freshly poured concrete driveway, fence, deck and landscaping. All you need to do is pack your bags and enjoy your new home! Great location, close to town and amenities.

    Zillow last checked:

    Listing updated:

    Listed by:

    Sarah Jones 248-941-8180,

    Max Broock Realtors Oxford

    Bought with:

    Justin Herbert, 6502417689

    Movement Realty, LLC

    Source: Realcomp II,MLS#: 20250002236MLS Logo

    Facts & features

    Interior

    Bedrooms & bathrooms
    • Bedrooms: 4
    • Bathrooms: 2
    • Full bathrooms: 2
    Primary bedroom
    • Level: Entry
    • Dimensions: 19 x 12
    Bedroom
    • Level: Entry
    • Dimensions: 12 x 10
    Bedroom
    • Level: Entry
    • Dimensions: 12 x 13
    Bedroom
    • Level: Second
    • Dimensions: 17 x 11
    Other
    • Level: Entry
    • Dimensions: 9 x 7
    Other
    • Level: Second
    • Dimensions: 8 x 6
    Dining room
    • Level: Entry
    • Dimensions: 11 x 9
    Family room
    • Level: Second
    • Dimensions: 13 x 22
    Flex room
    • Level: Entry
    • Dimensions: 8 x 12
    Kitchen
    • Level: Entry
    • Dimensions: 11 x 13
    Other
    • Level: Second
    • Dimensions: 7 x 9
    Living room
    • Level: Entry
    • Dimensions: 15 x 12
    Heating
    • Baseboard, Hot Water, Natural Gas
    Cooling
    • Ceiling Fans
    Appliances
    • Included: Dishwasher, Disposal, Free Standing Gas Oven, Free Standing Refrigerator, Microwave
    Features
    • Basement: Unfinished
    • Has fireplace: No
    Interior area
    • Total interior livable area: 1,840 sqft
    • Finished area above ground: 1,840

    Property

    Parking
    • Parking features: No Garage
    Features
    • Levels: Two
    • Stories: 2
    • Entry location: GroundLevelwSteps
    • Patio & porch: Deck
    • Pool features: None
    Lot
    • Size: 0.31 Acres
    • Dimensions: 105.00 x 108.00
    Details
    • Parcel number: L214020004000
    • Special conditions: Short Sale No,Standard

    Construction

    Type & style
    • Home type: SingleFamily
    • Architectural style: Bungalow
    • Property subtype: Single Family Residence
    Materials
    • Aluminum Siding
    • Foundation: Basement, Block
    • Roof: Asphalt
    Condition
    • New construction: No
    • Year built: 1945
    • Major remodel year: 2023

    Utilities & green energy

    • Sewer: Public Sewer
    • Water: Public

    Community & HOA

    Community
    • Subdivision: CITY OF LAPEER TURRILL ADD
    HOA
    • Has HOA: No
    Location
    • Region: Lapeer

    Financial & listing details

    • Price per square foot: $147/sqft
    • Tax assessed value: $67,400
    • Annual tax amount: $2,446
    • Date on market: 1/10/2025
    • Cumulative days on market: 6 days
    • Listing agreement: Exclusive Right To Sell
    • Listing terms: Cash,Conventional,FHA,Va Loan

    Price history

    DateEventPrice
    3/14/2025Sold$270,000+1.9%$147/sqft
    Source: Realcomp II #20250002236 Report a problem
    3/9/2025Pending sale$265,000$144/sqft
    Source: Realcomp II #20250002236 Report a problem
    1/10/2025Listed for sale$265,000+6%$144/sqft
    Source: Realcomp II #20250002236 Report a problem
    6/3/2024Listing removed--
    Source: Realcomp II #20240023009 Report a problem
    5/9/2024Price change$249,900-4.9%$136/sqft
    Source: Realcomp II #20240023009 Report a problem
    4/27/2024Price change$262,900-0.8%$143/sqft
    Source: Realcomp II #20240023009 Report a problem
    4/17/2024Listed for sale$264,900+278.4%$144/sqft
    Source: Realcomp II #20240023009 Report a problem
    10/31/2023Sold$70,000-6%$38/sqft
    Source: Realcomp II #20230071564 Report a problem
    10/25/2023Pending sale$74,500$40/sqft
    Source: Realcomp II #20230071564 Report a problem
    10/17/2023Listed for sale$74,500$40/sqft
    Source: Realcomp II #20230071564 Report a problem
    9/22/2023Pending sale$74,500$40/sqft
    Source: Realcomp II #20230071564 Report a problem
    8/24/2023Listed for sale$74,500+11.1%$40/sqft
    Source: Realcomp II #20230071564 Report a problem
    9/30/2022Sold$67,044$36/sqft
    Source: Public Record Report a problem

    Public tax history

    YearProperty taxesTax assessment
    2025$3,208 +69.4%$84,800 +25.8%
    2024$1,894 +5.3%$67,400 +9.8%
    2023$1,798 +6.1%$61,400 +9.1%
    2022$1,694 +66.5%$56,300 +10%
    2021$1,017 $51,200 +3.2%
    2020-- $49,600 +17.8%
    2018$983 +0.7%$42,100 +9.4%
    2017$977 $38,500 +1.6%
    2016-- $37,900
    2015-- --
    2014-- $33,300 -0.6%
    2013-- $33,500 -2.6%
    2012-- $34,400 -7.5%
    2011-- $37,200 -9%
    2010-- $40,900 -23.7%
    2009-- $53,600 -13%
    2008-- $61,600 -0.6%
    2007-- $62,000 +4.2%
    2006-- $59,500 +5.3%
    2005-- $56,500 +2.7%
    2004-- $55,000 +3.8%
    2003-- $53,000 +3.9%
    2002-- $51,000 +3%
    2001-- $49,500
    Find assessor info on the county website

    Neighborhood: 48446

    Nearby schools

    GreatSchools rating
    Get a cash offer in 3 minutes
    Find out how much your home could sell for in as little as 3 minutes with a no-obligation cash offer.
    Estimated market value
    $277,300
    Get a cash offer in 3 minutes
    Find out how much your home could sell for in as little as 3 minutes with a no-obligation cash offer.
    Estimated market value
    $277,300