Skip main navigation
Sold
Street View
  • Price Unknown

    424 SE 36th St, Topeka, KS 66605

    3beds
    864sqft
    Single Family Residence, Residential
    Built in 1953
    7,350 Acres Lot
    $91,500 Zestimate®
    $--/sqft
    $851 Estimated rent

    Home value

    $91,500

    $72,000 - $111,000

    $851/mo

    Zestimate® history
    Loading
    Loading...

    Owner options

    List your home for rent

    $851/mo

    Rent Zestimate®

    Find your next renter with Zillow Rental Manager. Plus, with online applications, you can quickly screen prospective tenants – for free.

    Learn more

    $851/mo

    Rent Zestimate®

    Refinance and save

    Refinancing to a lower rate could help reduce your monthly payments and save thousands over the life of the loan.

    See today's rates

    Explore your selling options

    Work with a Zillow partner agent

    Leverage their expertise and Zillow's premium Showcase listings to get your home seen by more buyers.

    Get started

    List with your own agent

    Get your home in front of millions of buyers by listing it on Zillow.

    Learn how to do it

    Sell it yourself

    Take full control of how buyers see your home on Zillow by listing For Sale by Owner (FSBO).

    List your home

    What's special

    Garage spaceCopper lineNew roofNew breaker box
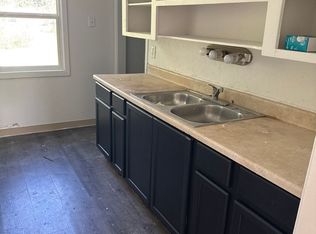
    High Crest ranch has much to work with for investors or owner occupants. 2 car garage has been partially finished but could easily be reconverted back into garage space. 216 sq ft Enclosed back porch, partially fenced back yard. Electric updated with new breaker box, new pex plumbing , new roof 2013. There is also vinyl siding. A C needs copper line and furnace needs replacing. Attic has been insulated. Has not been a rental. Opportunity here to build equity or have a nice investment property. Work needed other than furnace is mostly cosmetic. 12 hour notice required for showings.

    Zillow last checked:

    Listing updated:

    Listed by:

    Marshall Barber 785-969-4986,

    Valley, Inc.

    Bought with:

    Marshall Barber, SP00010838

    Valley, Inc.

    Source: Sunflower AOR as distributed by MLS GRID,MLS#: 231907MLS Logo

    Facts & features

    Interior

    Bedrooms & bathrooms
    • Bedrooms: 3
    • Bathrooms: 1
    • Full bathrooms: 1
    Primary bedroom
    • Level: Main
    • Area: 117
    • Dimensions: 13x9
    Bedroom 2
    • Level: Main
    • Area: 121
    • Dimensions: 11x11
    Bedroom 3
    • Level: Main
    • Area: 72
    • Dimensions: 9x8
    Kitchen
    • Level: Main
    • Area: 128
    • Dimensions: 8x16
    Laundry
    • Level: Main
    Living room
    • Level: Main
    • Area: 195
    • Dimensions: 13x15
    Cooling
    • Central Air
    Appliances
    • Laundry: Main Level, In Kitchen
    Features
    • Basement: Slab
    • Has fireplace: No
    Interior area
    • Total structure area: 864
    • Total interior livable area: 864 sqft
    • Finished area above ground: 864
    • Finished area below ground: 0

    Property

    Features
    • Patio & porch: Enclosed, Covered
    • Fencing: Chain Link
    Lot
    • Size: 7,350 Acres
    • Features: Wooded
    Details
    • Parcel number: R38629
    • Special conditions: Standard,Arm's Length

    Construction

    Type & style
    • Home type: SingleFamily
    • Architectural style: Ranch
    • Property subtype: Single Family Residence, Residential
    Materials
    • Frame, Vinyl Siding
    • Roof: Composition
    Condition
    • Year built: 1953

    Utilities & green energy

    • Water: Public

    Community & neighborhood

    Location
    • Region: Topeka
    • Subdivision: Highland Crest #2

    Price history

    DateEventPrice
    12/8/2023Sold--
    Source: Sunflower AOR as distributed by MLS GRID #231907 Report a problem
    11/19/2023Pending sale$49,900$58/sqft
    Source: Sunflower AOR as distributed by MLS GRID #231907 Report a problem
    11/19/2023Listed for sale$49,900$58/sqft
    Source: Sunflower AOR as distributed by MLS GRID #231907 Report a problem

    Public tax history

    YearProperty taxesTax assessment
    2025$1,108 +9.9%$8,446 +8%
    2024$1,008 +95.3%$7,820 +96.4%
    2023$516 +9.7%$3,981 +14%
    2022$470 +6.8%$3,493 +15%
    2021$440 $3,037 +3%
    2020-- $2,949 +3%
    2019$410 +2.1%$2,863 +2%
    2018$401 +45.2%$2,806 +41.9%
    2017$276 -0.1%$1,978 -31.2%
    2014$277 $2,875 -21.1%
    2010-- $3,646
    2008-- $3,646
    2007-- $3,646
    2006-- $3,646 +22.4%
    2005-- $2,979 +4.9%
    2004-- $2,841 -3.9%
    2003-- $2,956
    2002-- $2,956 +24.8%
    2000-- $2,369

    Find assessor info on the county website

    Neighborhood: Highland Crest

    Nearby schools

    GreatSchools rating
    Schools provided by the listing agent
    • Elementary: Ross Elementary School/USD 501
    • Middle: Eisenhower Middle School/USD 501
    • High: Highland Park High School/USD 501

    Source: Sunflower AOR as distributed by MLS GRID. This data may not be complete. We recommend contacting the local school district to confirm school assignments for this home.

    Sell for more on Zillow
    Get a Zillow Showcase℠ listing at no additional cost and you could sell for .
    $91,500
    2% more
    +$1,830
    With Zillow Showcase(estimated)
    $93,330