Accepting Backup Contracts
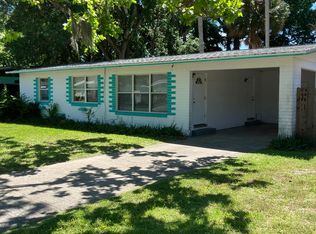
Investment Opportunity in Ormond Beach, Owner Suite, and Detached workshop and Garage
424 Sauls Street, Ormond Beach, FL 32174
| 3 Beds | 2 Baths | 1,161 SqFt | Lot: 11,625 SqFt | Built 1960
This 3-bedroom, 2-bath concrete block home offers a new roof, updated AC, and water heater. A split-plan area with a separate entrance can serve as a third bedroom, office, or in-law suite. Additional features include a living room with a fireplace, an enclosed sunroom, and a fenced backyard.
The property includes a one-car garage and a Detached Single Garage with a Workshop: for hobbyists, DIY enthusiasts, or anyone needing extra storage or workspace. Located in the heart of Ormond Beach, it's ideal for first-time buyers, retirees, or investors looking to renovate and add value.
Owners Suite, Home Office, Flex Space: This 1Br/1Ba area has a separate entrance as a home office, or in-law/guest suite.
Opportunity is knocking; answer it before it's gone!
Closed
Zillow last checked:
Listing updated:
Bought with:
Blue Realty
Source: DBAMLS,MLS#: 1210488
Price history
| Date | Event | Price |
|---|---|---|
| 10/8/2026 | Listing removed | -- |
Source: Owner Report a problem | ||
| 9/28/2026 | Listed for sale | $285,000+38.3%$245/sqft |
Source: Owner Report a problem | ||
| 5/8/2025 | Sold | $206,000-15.9%$177/sqft |
Source:  DBAMLS #1210488 Report a problem DBAMLS #1210488 Report a problem | ||
| 3/28/2025 | Pending sale | $245,000$211/sqft |
Source: DBAMLS #1210488 Report a problem | ||
| 3/9/2025 | Listed for sale | $245,000-14%$211/sqft |
Source: DBAMLS #1210488 Report a problem | ||
| 1/30/2025 | Listing removed | $285,000$245/sqft |
Source: DBAMLS #1207065 Report a problem | ||
| 12/19/2024 | Listed for sale | $285,000+42.5%$245/sqft |
Source: DBAMLS #1207065 Report a problem | ||
| 3/16/2022 | Sold | $200,000-11.1%$172/sqft |
Source: DBAMLS #1094404 Report a problem | ||
| 3/15/2022 | Pending sale | $225,000$194/sqft |
Source: DBAMLS #1094404 Report a problem | ||




Get pre-qualified for a loan
At Zillow Home Loans, we can pre-qualify you in as little as 5 minutes with no impact to your credit score.An equal housing lender. NMLS #10287.
