This fantastic all brick home is located in highly desired The Ryding subdivision. The front porch is perfect for sitting on in nice weather or welcoming as your company arrives. Inside each bedroom features their own full bathroom. The center of the home is built for entertaining with the large dining room, great room, kitchen with breakfast area and separate dining room making mingling easy. Nice corner lot with privacy fence, a detached garage and a three car attached garage.
Closed
$365,000
424 Sawtooth Ct, Kathleen, GA 31047
3beds
2,164sqft
Single Family Residence
Built in 2006
0.45 Acres Lot
$370,200 Zestimate®
$169/sqft
$2,280 Estimated rent
Home value
$370,200
$352,000 - $389,000
$2,280/mo
Zestimate® history
Owner options
List your home for rent
$2,280/mo
Rent Zestimate®
Find your next renter with Zillow Rental Manager. Plus, with online applications, you can quickly screen prospective tenants – for free.
$2,280/mo
Rent Zestimate®
Refinance and save
$2,277/mo
Est. payment
Refinancing to a lower rate could help reduce your monthly payments and save thousands over the life of the loan.
$2,277/mo
Est. payment
Explore your selling options
Work with a Zillow partner agent
Leverage their expertise and Zillow's premium Showcase listings to get your home seen by more buyers.
Get startedList with your own agent
Get your home in front of millions of buyers by listing it on Zillow.
Learn how to do itSell it yourself
Take full control of how buyers see your home on Zillow by listing For Sale by Owner (FSBO).
List your homeWhat's special
Detached garageThree car attached garageAll brick homeSeparate dining roomLarge dining roomKitchen with breakfast areaGreat room
Zillow last checked:
Listing updated:
Listed by:
Dawn Melden 478-256-2776,
NextHome 180 Realty
Bought with:
Lara West, 428057
Southern Classic Realtors
Source: GAMLS,MLS#: 10708863
Facts & features
Interior
Bedrooms & bathrooms
- Bedrooms: 3
- Bathrooms: 3
- Full bathrooms: 3
- Main level bathrooms: 3
- Main level bedrooms: 3
Rooms
- Room types: Foyer, Great Room, Laundry
Kitchen
- Features: Breakfast Area, Solid Surface Counters
Heating
- Central, Heat Pump
Cooling
- Central Air, Heat Pump
Appliances
- Included: Dishwasher, Disposal, Electric Water Heater, Microwave, Oven/Range (Combo)
- Laundry: In Hall
Features
- Double Vanity, Master On Main Level, Separate Shower, Split Bedroom Plan, Tray Ceiling(s), Walk-In Closet(s)
- Flooring: Carpet, Hardwood, Tile
- Windows: Double Pane Windows
- Basement: Crawl Space
- Attic: Pull Down Stairs
- Number of fireplaces: 1
- Fireplace features: Gas Log
Interior area
- Total structure area: 2,164
- Total interior livable area: 2,164 sqft
- Finished area above ground: 2,164
- Finished area below ground: 0
Property
Parking
- Total spaces: 3
- Parking features: Attached, Detached, Garage, Garage Door Opener, RV/Boat Parking
- Has attached garage: Yes
Accessibility
- Accessibility features: Other
Features
- Levels: One
- Stories: 1
- Patio & porch: Porch
- Exterior features: Sprinkler System
- Fencing: Privacy,Wood
Lot
- Size: 0.45 Acres
- Features: Corner Lot, Level
Details
- Parcel number: 00052C 110000
Construction
Type & style
- Home type: SingleFamily
- Architectural style: Brick 4 Side
- Property subtype: Single Family Residence
Materials
- Brick
- Foundation: Block
- Roof: Composition
Condition
- Resale
- New construction: No
- Year built: 2006
Utilities & green energy
- Sewer: Septic Tank
- Water: Public
- Utilities for property: Cable Available, High Speed Internet, Phone Available, Underground Utilities
Community & HOA
Community
- Features: Sidewalks, Street Lights
- Subdivision: The Rydings
HOA
- Has HOA: Yes
- Services included: Other
Location
- Region: Kathleen
Financial & listing details
- Price per square foot: $169/sqft
- Tax assessed value: $340,100
- Annual tax amount: $2,823
- Date on market: 3/12/2026
- Listing agreement: Exclusive Right To Sell
Price history
| Date | Event | Price |
|---|---|---|
| 3/13/2026 | Sold | $365,000-1.3%$169/sqft |
Source:  GAMLS #10708863 Report a problem GAMLS #10708863 Report a problem | ||
| 3/12/2026 | Pending sale | $369,900$171/sqft |
Source:  NextHome #10708863 Report a problem NextHome #10708863 Report a problem | ||
| 3/12/2026 | Listed for sale | $369,900$171/sqft |
Source: NextHome #10708863 Report a problem | ||
| 3/12/2026 | Pending sale | $369,900$171/sqft |
Source: GAMLS #10708863 Report a problem | ||
| 3/12/2026 | Listed for sale | $369,900$171/sqft |
Source: GAMLS #10708863 Report a problem | ||
| 3/12/2026 | Listing removed | $369,900$171/sqft |
Source: CGMLS #260664 Report a problem | ||
| 3/4/2026 | Pending sale | $369,900$171/sqft |
Source: CGMLS #260664 Report a problem | ||
| 1/30/2026 | Listed for sale | $369,900+46.8%$171/sqft |
Source: CGMLS #260664 Report a problem | ||
| 10/29/2018 | Sold | $252,000$116/sqft |
Source: Public Record Report a problem | ||
| 9/11/2018 | Pending sale | $252,000$116/sqft |
Source: NextHome 180 Realty #8450777 Report a problem | ||
| 9/11/2018 | Listed for sale | $252,000$116/sqft |
Source: NextHome 180 Realty #8450777 Report a problem | ||
| 9/11/2018 | Pending sale | $252,000$116/sqft |
Source: NextHome 180 Realty #8450777 Report a problem | ||
| 9/11/2018 | Price change | $252,000-3%$116/sqft |
Source: NextHome 180 Realty #8450777 Report a problem | ||
| 6/17/2018 | Price change | $259,900-3.7%$120/sqft |
Source: Owner Report a problem | ||
| 5/15/2018 | Listed for sale | $269,900+671.1%$125/sqft |
Source: Owner Report a problem | ||
| 5/30/2006 | Sold | $35,000$16/sqft |
Source: Public Record Report a problem | ||
Public tax history
| Year | Property taxes | Tax assessment |
|---|---|---|
| 2025 | $2,972 +5.3% | $136,040 +3.1% |
| 2024 | $2,824 +11.4% | $131,960 +24.7% |
| 2023 | $2,534 -0.4% | $105,840 +1.1% |
| 2022 | $2,543 +10.5% | $104,680 +10.5% |
| 2021 | $2,302 +0% | $94,760 +0.5% |
| 2020 | $2,301 | $94,280 |
| 2019 | $2,301 +11.2% | $94,280 +8.9% |
| 2018 | $2,070 +540.9% | $86,600 +3.3% |
| 2017 | $323 | $83,800 |
| 2016 | $323 -83.9% | $83,800 |
| 2015 | $2,006 | $83,800 |
| 2014 | -- | $83,800 |
| 2013 | -- | $83,800 |
| 2012 | -- | -- |
| 2011 | -- | -- |
| 2010 | -- | -- |
| 2009 | -- | -- |
| 2008 | -- | -- |
| 2007 | -- | -- |
| 2006 | -- | -- |
| 2005 | -- | -- |
Find assessor info on the county website
Neighborhood: 31047
Nearby homes
- $365,0003 bd2 ba2.1k sqft307 Hathersage Dr, Kathleen, GA 31047Sold
- $640,9004 bd4 ba4k sqft422 Sawtooth Ct, Kathleen, GA 31047Off Market
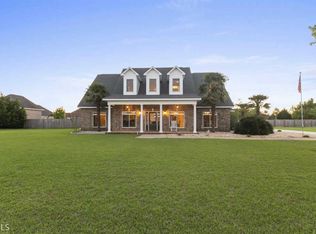
- $420,0004 bd3 ba2.9k sqft311 Hathersage Dr, Kathleen, GA 31047Off Market
- $401,0004 bd3 ba2.3k sqft308 Hathersage Dr, Kathleen, GA 31047Off Market

- $555,0005 bd5 ba3.5k sqft431 Sawtooth Ct, Kathleen, GA 31047Sold
- $411,5005 bd3 ba3k sqft305 Hathersage Dr, Kathleen, GA 31047Off Market
- $404,2004 bd3 ba2.3k sqft310 Hathersage Dr, Kathleen, GA 31047Off Market
- $417,1004 bd3 ba2.3k sqft306 Hathersage Dr, Kathleen, GA 31047Off Market
Nearby schools
GreatSchools rating
- NADavid A. Perdue Primary SchoolGrades: PK-2Distance: 1.7 mi
- 8/10Mossy Creek Middle SchoolGrades: 6-8Distance: 0.3 mi
- 9/10Houston County High SchoolGrades: 9-12Distance: 1.8 mi
Schools provided by the listing agent
- Elementary: Perdue
- Middle: Mossy Creek
- High: Houston
Source: GAMLS. This data may not be complete. We recommend contacting the local school district to confirm school assignments for this home.


Get pre-qualified for a loan
At Zillow Home Loans, we can pre-qualify you in as little as 5 minutes with no impact to your credit score.An equal housing lender. NMLS #10287.
Sell for more on Zillow
Get a Zillow Showcase℠ listing at no additional cost and you could sell for .
$370,200
2% more
+$7,404
With Zillow Showcase(estimated)
$377,604
- Georgia
- Houston County
- Kathleen
- 31047
- 424 Sawtooth Ct
Nearby cities
Nearby zip codes
Other Kathleen Topics
