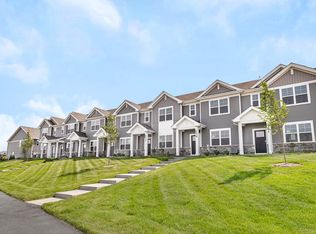
Welcome to this spacious 3-bedroom, 2.1-bath townhome in the desirable Seasons at Southbury community in Oswego. Offering approximately 2,200+ square feet of thoughtfully designed living space, this Chelsea model provides an open and functional floor plan with room to live, work, relax and entertain. The main level features an inviting open-concept layout with a generously sized living room, dining area and well-appointed kitchen with an island, ample cabinetry and plenty of counter space. The living room overlooks the rear deck, creating a comfortable extension of the living space and a great spot to enjoy your morning coffee or unwind at the end of the day. Upstairs, you'll find three bedrooms, including a spacious primary suite with a private bath and walk-in closet, along with two full bathrooms for added convenience. The finished lower level provides valuable additional living space and includes the laundry area, storage and flexible bonus space that can be used as a home office, exercise area, media room, playroom or additional gathering space. Additional highlights include a 2-car attached garage, private entrance, central air, durable vinyl plank flooring in key areas and plenty of storage throughout. Enjoy the ease of maintenance-free living with exterior maintenance, lawn care and snow removal included through the association.
Contingent
$369,000
424 Shadow Ct, Oswego, IL 60543
3beds
2,221sqft
Townhouse, Single Family Residence
Built in 2021
8,468 Square Feet Lot
$-- Zestimate®
$166/sqft
$210/mo HOA
What's special
Private entranceInviting open-concept layoutDining areaPlenty of storage throughoutCentral airLaundry area
- --
- 304
- views
- 29
- saves
Likely to sell faster than
Zillow last checked:
Listing updated:
Listed by:
Lisa Perry (773)818-1888,
Coldwell Banker Realty
Source: MRED as distributed by MLS GRID,MLS#: 12776470
Facts & features
Interior
Bedrooms & bathrooms
- Bedrooms: 3
- Bathrooms: 3
- Full bathrooms: 2
- 1/2 bathrooms: 1
Rooms
- Room types: Bonus Room
Primary bedroom
- Features: Flooring (Carpet), Bathroom (Full)
- Level: Second
- Area: 240 Square Feet
- Dimensions: 16X15
Bedroom 2
- Features: Flooring (Carpet)
- Level: Second
- Area: 130 Square Feet
- Dimensions: 13X10
Bedroom 3
- Features: Flooring (Carpet)
- Level: Second
- Area: 120 Square Feet
- Dimensions: 12X10
Bonus room
- Features: Flooring (Carpet)
- Level: Lower
- Area: 150 Square Feet
- Dimensions: 15X10
Dining room
- Features: Flooring (Vinyl)
- Level: Main
- Area: 130 Square Feet
- Dimensions: 13X10
Kitchen
- Features: Kitchen (Eating Area-Breakfast Bar, Island, Pantry-Closet, Pantry), Flooring (Vinyl)
- Level: Main
- Area: 165 Square Feet
- Dimensions: 15X11
Laundry
- Features: Flooring (Vinyl)
- Level: Lower
- Area: 40 Square Feet
- Dimensions: 8X5
Living room
- Features: Flooring (Vinyl)
- Level: Main
- Area: 276 Square Feet
- Dimensions: 23X12
Heating
- Natural Gas, Forced Air
Cooling
- Central Air
Appliances
- Included: Range, Microwave, Dishwasher, Refrigerator, Washer, Dryer, Disposal, Water Softener Owned
- Laundry: Washer Hookup
Features
- Storage, Walk-In Closet(s)
- Basement: Finished,Partial,Daylight
Interior area
- Total structure area: 0
- Total interior livable area: 2,221 sqft
Property
Parking
- Total spaces: 2
- Parking features: Asphalt, Garage Door Opener, Yes, Garage Owned, Attached, Garage
- Attached garage spaces: 2
- Has uncovered spaces: Yes
Accessibility
- Accessibility features: No Disability Access
Features
- Patio & porch: Deck
Lot
- Size: 8,468 Square Feet
Details
- Parcel number: 0316355014
- Special conditions: None
Construction
Type & style
- Home type: Townhouse
- Property subtype: Townhouse, Single Family Residence
Materials
- Brick
- Foundation: Concrete Perimeter
- Roof: Asphalt
Condition
- New construction: No
- Year built: 2021
Details
- Builder model: Chelsa
Utilities & green energy
- Sewer: Public Sewer
- Water: Public
Community & HOA
Community
- Subdivision: Southbury
HOA
- Has HOA: Yes
- Amenities included: Exercise Room, Park, Party Room, Pool, Tennis Court(s)
- Services included: Insurance, Clubhouse, Exercise Facilities, Pool, Exterior Maintenance, Lawn Care, Snow Removal
- HOA fee: $210 monthly
Location
- Region: Oswego
Financial & listing details
- Price per square foot: $166/sqft
- Tax assessed value: $347,760
- Annual tax amount: $8,309
- Date on market: 10/4/2026
- Ownership: Fee Simple w/ HO Assn.
Estimated market value
Not available
Estimated sales range
Not available
Not available
Price history
| Date | Event | Price |
|---|---|---|
| 1/18/2022 | Sold | $316,335$142/sqft |
Source:  MRED as distributed by MLS GRID #11115045 Report a problem | ||
| 8/31/2021 | Pending sale | $316,335$142/sqft |
Source: MRED as distributed by MLS GRID #11115045 Report a problem | ||
| 8/27/2021 | Price change | $316,335-1.6%$142/sqft |
Source: MRED as distributed by MLS GRID #11115045 Report a problem | ||
| 6/8/2021 | Listed for sale | $321,335$145/sqft |
Source: MRED as distributed by MLS GRID #11115045 Report a problem | ||
Public tax history
| Year | Property taxes | Tax assessment |
|---|---|---|
| 2025 | $8,309 -2.1% | $115,920 +4% |
| 2024 | $8,487 +3.6% | $111,462 +12% |
| 2023 | $8,191 +22.7% | $99,520 +25% |
| 2022 | $6,676 | $79,634 |
Find assessor info on the county website
Monthly payment
Est. payment
Payment breakdown
Explore the cost of this home by adjusting the details. Changes won't be saved.Climate risks
Neighborhood: 60543
Nearby schools
Schools provided by the listing agent
- Elementary: Southbury Elementary School
- Middle: Traughber Junior High School
- High: Oswego High School
- District: 308
Source: MRED as distributed by MLS GRID. This data may not be complete. We recommend contacting the local school district to confirm school assignments for this home.
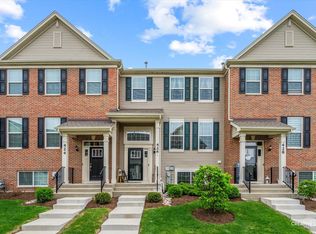
Similar homes
- $315,0002 bd3 ba1.6k sqft183 Lakeshore Dr, Oswego, IL 60543Active
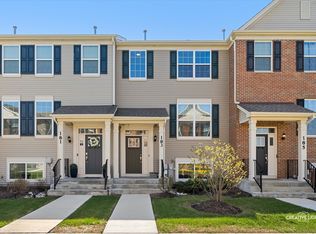 MLS ID #12791527, Jessica Taylor, CSC, john greene, Realtor. MRED as distributed by MLS GRID
- from $343,9903 bd3 ba1.5k sqftNorfolk Plan, Sonoma Trails Townhomes, Oswego, IL 60543New Construction
 DR Horton
- $373,9903 bd3 ba1.5k sqft2270 Bodega Rd, Oswego, IL 60543Active
 MRED as distributed by MLS GRID
- $374,9903 bd3 ba1.5k sqft2269 Barbera Dr, Oswego, IL 60543Active
 MRED as distributed by MLS GRID
