REDUCED to SELL! Step into a home where thoughtful design meets everyday ease—set on nearly an acre in a prime location just minutes from I-75. With step-free entry, wide interior pathways, and a spacious roll-in shower, this home offers enhanced accessibility features designed for comfort, convenience, and flexibility. Hard-to-find and thoughtfully designed, this 3-bedroom, 2.5-bath ranch delivers the space and layout buyers are actively searching for—single-level living, oversized rooms, flexible bonus space, and a level, usable homesite. Inside, the open-concept floor plan creates a seamless flow between the family room, dining area, and expansive kitchen—ideal for both daily living and entertaining. Luxury vinyl plank flooring, abundant cabinetry, and built-in storage add both style and function throughout. The main level is designed for ease of living, featuring step-free access, a large roll-in tiled shower, grab bars, and a layout that supports a variety of lifestyle needs without compromising comfort or design. Downstairs, the partially finished basement provides valuable flex space—perfect for a home office, media room, guest area, hobby space, or whatever fits your lifestyle. Set on approximately 0.71 level acres, the outdoor space offers rare usability—room to garden, gather, expand, or simply enjoy open space that's increasingly hard to find. An outbuilding adds additional storage or workspace options. Conveniently located in Dalton with quick access to Interstate 75, this property offers the balance of accessibility and space—close to shopping, dining, and everyday essentials while still providing a sense of privacy and room to spread out. If you've been searching for a ranch home with flexible living space, main-level convenience, and a layout designed with usability in mind, this property stands out in today's market. Rare combination of features. Functional design. Strong value. Schedule your private showing and experience it for yourself.
Pending
Price cut: $25.9K (7/20)
$274,000
424 Shamrock Dr, Dalton, GA 30721
3beds
2,910sqft
Residential
Built in 2007
0.71 Acres Lot
$269,600 Zestimate®
$94/sqft
$-- HOA
What's special
Single-level livingOversized roomsFlexible bonus spaceOpen-concept floor planLevel usable homesiteLarge roll-in tiled showerSpacious roll-in shower
- 162 days
- 84
- 2
Zillow last checked:
Listing updated:
Listed by:
Stephanie Burdett 770-616-1695,
REMAX Town & Country - Jasper
Source: NGBOR,MLS#: 429517
Facts & features
Interior
Bedrooms & bathrooms
- Bedrooms: 3
- Bathrooms: 3
- Full bathrooms: 2
- Partial bathrooms: 1
- Main level bedrooms: 3
Rooms
- Room types: Dining Room, Kitchen, Laundry, Great Room
Primary bedroom
- Level: Main
Heating
- Central, Electric
Cooling
- Central Air, Electric
Appliances
- Included: Refrigerator, Range, Microwave, Dishwasher
- Laundry: Main Level, Laundry Room
Features
- Pantry, Sheetrock, See Remarks, High Speed Internet
- Flooring: Vinyl, Luxury Vinyl, Plank
- Windows: Insulated Windows, Vinyl
- Basement: Finished,Partial,Crawl Space
- Has fireplace: No
- Fireplace features: None
Interior area
- Total structure area: 2,910
- Total interior livable area: 2,910 sqft
Video & virtual tour
Property
Parking
- Total spaces: 1
- Parking features: Garage, Driveway, Gravel
- Garage spaces: 1
- Has uncovered spaces: Yes
Accessibility
- Accessibility features: Handicap Access
Features
- Levels: One
- Stories: 1
- Patio & porch: Front Porch, Deck, Open
- Exterior features: Garden, Private Yard, Dock
- Has view: Yes
- View description: Trees/Woods
- Frontage type: Road
Lot
- Size: 0.71 Acres
- Topography: Level
Details
- Parcel number: 1202901160
Construction
Type & style
- Home type: SingleFamily
- Architectural style: Ranch
- Property subtype: Residential
Materials
- Frame, Vinyl Siding
- Roof: Shingle
Condition
- Resale
- New construction: No
- Year built: 2007
Utilities & green energy
- Sewer: Septic Tank
- Water: Public
Community & HOA
Community
- Features: See Remarks
Location
- Region: Dalton
Financial & listing details
- Price per square foot: $94/sqft
- Tax assessed value: $136,055
- Annual tax amount: $1,017
- Date on market: 4/10/2026
- Road surface type: Gravel
Estimated market value
$269,600
$256,000 - $283,000
$2,283/mo
Price history
| Date | Event | Price |
|---|---|---|
| 8/18/2026 | Pending sale | $274,000$94/sqft |
Source: NGBOR #429517 Report a problem | ||
| 7/20/2026 | Price change | $274,000-8.6%$94/sqft |
Source:  GAMLS #10730040 Report a problem GAMLS #10730040 Report a problem | ||
| 5/7/2026 | Price change | $299,900-4.5%$103/sqft |
Source: GAMLS #10730040 Report a problem | ||
| 4/23/2026 | Price change | $314,000-7.4%$108/sqft |
Source: GAMLS #10730040 Report a problem | ||
| 4/10/2026 | Listed for sale | $339,000$116/sqft |
Source:  FMLS GA #7751098 Report a problem FMLS GA #7751098 Report a problem | ||
Public tax history
| Year | Property taxes | Tax assessment |
|---|---|---|
| 2025 | $1,017 -2.2% | $54,422 |
| 2024 | $1,039 -40.4% | $54,422 -23.6% |
| 2023 | $1,743 +28.9% | $71,206 +30.8% |
| 2022 | $1,353 -2.5% | $54,422 |
| 2021 | $1,388 -1.2% | $54,422 |
| 2020 | $1,405 -1.2% | $54,422 |
| 2019 | $1,422 +1.2% | $54,422 +0.8% |
| 2018 | $1,405 -0.2% | $53,987 |
| 2017 | $1,408 +14.7% | $53,987 +9.3% |
| 2016 | $1,228 | $49,378 |
| 2014 | $1,228 +8.7% | $49,378 |
| 2013 | $1,130 | $49,378 |
| 2012 | -- | -- |
| 2011 | -- | -- |
| 2010 | -- | -- |
| 2009 | -- | -- |
Find assessor info on the county website
Monthly payment
Est. payment
Payment breakdown
Explore the cost of this home by adjusting the details. Changes won't be saved.Climate risks
Neighborhood: 30721
Similar homes
- $269,0003 bd3 ba1.9k sqft116 Diane Dr, Dalton, GA 30721For Sale
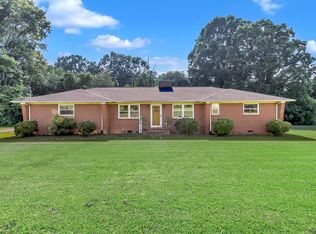 MLS ID #1539205, Autumn Bates. Greater Chattanooga Realtors
 - $286,0003 bd2 ba1.7k sqft3073 Saratoga Dr, Dalton, GA 30721For Sale
 MLS ID #1540494, Tanya Pickens. Greater Chattanooga Realtors
 - $250,0003 bd2 ba1.5k sqft2502 E Hillview Dr, Dalton, GA 30721For Sale
 MLS ID #136379, Geovanni Llamas. Carpet Capital AOR
 - $299,0003 bd2 ba1.5k sqft1068 Beaverdale Rd NE, Dalton, GA 30721For Sale
 MLS ID #136191, Carlton Beard. Carpet Capital AOR
 - $269,9004 bd3 ba1.8k sqft3214 Headrick Cir SE, Dalton, GA 30721Active
 MLS ID #10828985, Sofia Cardenas, Keller Williams Heritage. GAMLS
