Welcome to this well-maintained 3BR, 2BA home situated on 2+/- acres. Nestled in a quiet, peaceful, neighborhood, this property offers the perfect combination of space, comfort and privacy. Inside, you'll find a functional floor plan, while the basement provides opportunity for additional living space, storage, or a workshop. The attached 2-car garage offers convenience and plenty of room for parking. Enjoy your morning coffee or unwind in the evenings on the inviting covered front porch. Behind the home you will find mature trees that create a serene backdrop, and offers a short walk to the Chief Ladiga Trail . You don't want to miss the beauty, convenience & amazing amenities of this home!
For sale
Price cut: $35K (8/7)
$329,900
424 Shamrock Ln, Piedmont, AL 36272
3beds
2,800sqft
Single Family Residence
Built in 1974
2 Acres Lot
$-- Zestimate®
$118/sqft
$-- HOA
What's special
Functional floor planInviting covered front porch
- 36 days
- 880
- 34
Zillow last checked:
Listing updated:
Listed by:
Pam Jackson 256-490-5570,
Impact Realty, LLC,
Makenzi Blackwell 256-613-2804,
Impact Realty, LLC
Source: ValleyMLS,MLS#: 21925042
Facts & features
Interior
Bedrooms & bathrooms
- Bedrooms: 3
- Bathrooms: 2
- Full bathrooms: 1
- 3/4 bathrooms: 1
Rooms
- Room types: Foyer, Master Bedroom, Living Room, Bedroom 2, Dining Room, Bedroom 3, Kitchen, Family Room, Bath:Full, Bath:Ensuite3/4
Primary bedroom
- Features: Ceiling Fan(s), Crown Molding, Carpet
- Level: First
- Area: 210
- Dimensions: 15 x 14
Bedroom 2
- Features: Ceiling Fan(s), Carpet, Built-in Features
- Level: Second
- Area: 320
- Dimensions: 20 x 16
Bedroom 3
- Features: Ceiling Fan(s), Carpet, Built-in Features
- Level: Second
- Area: 380
- Dimensions: 20 x 19
Bathroom 1
- Features: Crown Molding, Tile, Wainscoting
- Level: First
- Area: 81
- Dimensions: 9 x 9
Bathroom 2
- Features: Crown Molding, Carpet, Built-in Features
- Level: Second
- Area: 104
- Dimensions: 13 x 8
Dining room
- Features: Crown Molding, Carpet
- Level: First
- Area: 182
- Dimensions: 14 x 13
Family room
- Features: Ceiling Fan(s), Crown Molding, Carpet, Fireplace, Built-in Features
- Level: First
- Area: 221
- Dimensions: 17 x 13
Kitchen
- Features: Ceiling Fan(s), Crown Molding, Pantry, Tile, Built-in Features
- Level: First
- Area: 169
- Dimensions: 13 x 13
Living room
- Features: Crown Molding, Carpet, Chair Rail
- Level: First
- Area: 180
- Dimensions: 15 x 12
Heating
- Central 2, Propane
Cooling
- Central 2
Features
- Basement: Basement
- Number of fireplaces: 1
- Fireplace features: Gas Log, One
Interior area
- Total interior livable area: 2,800 sqft
Property
Parking
- Parking features: Garage-Two Car, Garage-Attached, Driveway-Concrete
Features
- Levels: One and One Half
- Stories: 1
- Patio & porch: Covered Porch, Deck, Front Porch
Lot
- Size: 2 Acres
- Features: Cleared
- Topography: Sloping
- Residential vegetation: Wooded
Details
- Parcel number: 0801120001010.000
Construction
Type & style
- Home type: SingleFamily
- Architectural style: Traditional
- Property subtype: Single Family Residence
Condition
- New construction: No
- Year built: 1974
Utilities & green energy
- Sewer: Septic Tank
- Water: Public
Community & HOA
Community
- Subdivision: County
HOA
- Has HOA: No
Location
- Region: Piedmont
Financial & listing details
- Price per square foot: $118/sqft
- Tax assessed value: $244,780
- Date on market: 7/29/2026
Estimated market value
Not available
Estimated sales range
Not available
Not available
Price history
| Date | Event | Price |
|---|---|---|
| 8/7/2026 | Price change | $329,900-9.6%$118/sqft |
Source:  ValleyMLS #21925042 Report a problem ValleyMLS #21925042 Report a problem | ||
| 7/29/2026 | Listed for sale | $364,900$130/sqft |
Source: ValleyMLS #21925042 Report a problem | ||
Public tax history
| Year | Property taxes | Tax assessment |
|---|---|---|
| 2025 | -- | $24,480 |
| 2024 | -- | $24,480 +5.1% |
| 2023 | -- | $23,300 |
| 2022 | -- | $23,300 +25.8% |
| 2021 | -- | $18,520 |
| 2020 | -- | $18,520 0% |
| 2019 | $834 +0% | $18,528 +0% |
| 2018 | $833 +13.2% | $18,520 +13.2% |
| 2017 | $736 | $16,360 |
| 2016 | $736 | $16,360 +1.1% |
| 2013 | -- | $16,180 |
| 2010 | -- | $16,180 |
Find assessor info on the county website
Monthly payment
Est. payment
Payment breakdown
Explore the cost of this home by adjusting the details. Changes won't be saved.Climate risks
Neighborhood: 36272
Nearby schools
Schools provided by the listing agent
- Elementary: Piedmont
- Middle: Piedmont
- High: Piedmont
Source: ValleyMLS. This data may not be complete. We recommend contacting the local school district to confirm school assignments for this home.
Similar homes
- $369,5003 bd2 ba1.9k sqft554 Chappell Rd, Piedmont, AL 36272Active

 MLS ID #10823040, Ralph M Harvey III, Listwithfreedom.com INC. GAMLS
 - $259,9003 bd2 ba2k sqft117 McClellan St, Piedmont, AL 36272For Sale
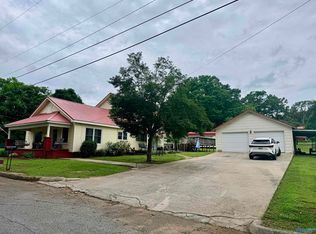 MLS ID #21919513, Michelle Thacker. ValleyMLS
 - $189,9003 bd3 ba2.7k sqft24014 State Highway 9 N, Piedmont, AL 36272For Sale
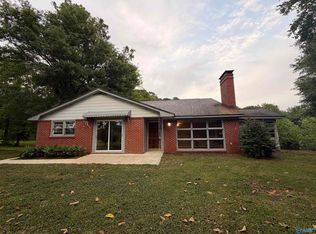 MLS ID #21916972, Susan Henderson. ValleyMLS
 - $199,9004 bd2 ba2.3k sqft506 Hill Ave, Piedmont, AL 36272For Sale
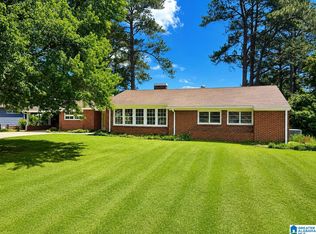
 MLS ID #21451220, Bobby Hardin, Pope Realty and Appraisal. GALMLS
 - $329,0004 bd3 ba2k sqft482 Broughton Rd, Wellington, AL 36279For SaleMLS ID #21459488, Sinan Zakaria, Listed Simply. GALMLS
- $319,9004 bd3 ba2.5k sqftSparklight, At&t, Jacksonville, AL 36265For SaleMLS ID #21456019, Alyse Savage, Epique Inc. GALMLS
- $320,0003 bd2 ba1.6k sqft292 Avalon Ln, Anniston, AL 36207For SaleMLS ID #21460459, Ligia Roberts, Panorama Properties. GALMLS
- $319,0004 bd3 ba2.4k sqftAt&t, Jacksonville, AL 36265For SaleMLS ID #21455517, Phyllis Taylor, United Country Real Estate - Taylor Real Estate S. GALMLS
- $215,0003 bd2 ba1.9k sqft210 Memorial Dr, Piedmont, AL 36272For SaleMLS ID #21437624, Ligia Roberts, Panorama Properties. GALMLS
- $329,9005 bd4 ba2.9k sqft314 Casey Dr, Gadsden, AL 35903For SaleMLS ID #21460125, Natasha OKonski, Keller Williams Pell City. GALMLS
- $225,0005 bd2 ba2.3k sqft3701 Roy Webb Rd, Jacksonville, AL 36265For SaleMLS ID #21447084, Amber McGehee, KW Realty Group. GALMLS
