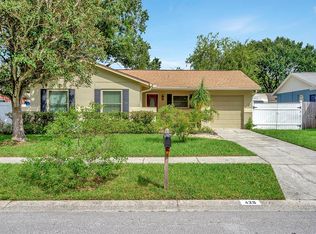
Welcome to 424 Silver Hills Dr, a delightful 3-bedroom, 2-bathroom block home with a 1-car garage and 1,283 sq ft of cozy living space. Located in a peaceful neighborhood with NO HOA and NO CDD fees, this home offers great value and flexibility for investors or first-time homebuyers alike. The potential to modernize and customize this home is endless, making it an exciting opportunity for anyone looking to make it their own. The curb appeal starts with a charming courtyard in the front, ideal for gardening, lounging, or creating your dream outdoor retreat. The home is fully fenced for added privacy, making it perfect for pets, children, or simply enjoying your space in peace. The extended driveway allows for additional parking and can easily accommodate an RV or boat—plus, there's plenty of room to cover them if you'd like. Inside, you'll find a spacious floor plan with updated plumbing throughout, giving you peace of mind. The new double-pane windows (including a new patio sliding door) offer energy efficiency and natural light, while the updated attic insulation helps maintain year-round comfort. The large screened-in patio extends your living space outdoors, making it the perfect spot for entertaining or relaxing. The master bedroom features a generous walk-in closet, and there's a neat space off the living area that would be perfect for a wet bar, adding convenience and charm for gatherings. The home also boasts 6-inch gutters around the property, a 50-year warranty roof, and a 2017 AC unit and water heater—all designed to offer long-lasting durability and peace of mind. Whether you're an investor looking for rental potential or a first-time buyer seeking a home with room to grow, 424 Silver Hills Dr offers both value and opportunity. The combination of a fantastic layout, low maintenance upgrades, and the chance to personalize and modernize makes this a must-see property. Don't miss out on this rare find! Schedule your showing today and explore the possibilities of making this house your new home.
Sold for $310,000
$310,000
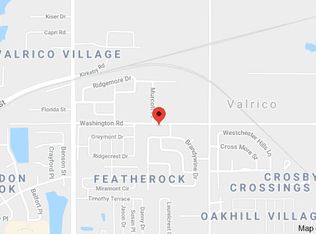
424 SILVER HILL DRIVE, VALRICO, FL 33594
3beds
1,283sqft
Single Family Residence
Built in 1978
7,000 Square Feet Lot
$306,700 Zestimate®
$242/sqft
$2,062 Estimated rent
Home value
$306,700
$285,000 - $331,000
$2,062/mo
Zestimate® history
Owner options
List your home for rent
$2,062/mo
Rent Zestimate®
Find your next renter with Zillow Rental Manager. Plus, with online applications, you can quickly screen prospective tenants – for free.
$2,062/mo
Rent Zestimate®
Refinance and save
$2,141/mo
Est. payment
Refinancing to a lower rate could help reduce your monthly payments and save thousands over the life of the loan.
$2,141/mo
Est. payment
Explore your selling options
Work with a Zillow partner agent
Leverage their expertise and Zillow's premium Showcase listings to get your home seen by more buyers.
Get startedList with your own agent
Get your home in front of millions of buyers by listing it on Zillow.
Learn how to do itSell it yourself
Take full control of how buyers see your home on Zillow by listing For Sale by Owner (FSBO).
List your homeWhat's special
Charming courtyardUpdated plumbingFantastic layoutNew double-pane windowsUpdated attic insulationLarge screened-in patioExtended driveway
Zillow last checked:
Listing updated:
Listed by:
Brian McBride 813-493-0507,
MCBRIDE KELLY & ASSOCIATES 813-254-0900
Bought with:
Lazara Lafuente, 3416210
AMERI DREAM HOME REALTY LLC
Source: Stellar MLS,MLS#: TB8319031 Originating MLS: Suncoast Tampa
Originating MLS: Suncoast Tampa
Facts & features
Interior
Bedrooms & bathrooms
- Bedrooms: 3
- Bathrooms: 2
- Full bathrooms: 2
Primary bedroom
- Features: Walk-In Closet(s)
- Level: First
- Area: 270 Square Feet
- Dimensions: 15x18
Kitchen
- Level: First
- Area: 120 Square Feet
- Dimensions: 10x12
Living room
- Level: First
- Area: 270 Square Feet
- Dimensions: 15x18
Heating
- Central
Cooling
- Central Air
Appliances
- Included: Disposal, Dryer, Range, Range Hood, Refrigerator, Washer
- Laundry: Laundry Room
Features
- L Dining, Living Room/Dining Room Combo, Walk-In Closet(s), Wet Bar
- Flooring: Carpet, Tile
- Windows: Window Treatments
- Has fireplace: No
Interior area
- Total structure area: 2,039
- Total interior livable area: 1,283 sqft
Property
Parking
- Total spaces: 1
- Parking features: Garage - Attached
- Attached garage spaces: 1
Features
- Levels: One
- Stories: 1
- Exterior features: Courtyard, Other
Lot
- Size: 7,000 Square Feet
- Dimensions: 70 x 100
Details
- Parcel number: U19292132100000500010.0
- Zoning: RSC-6
- Special conditions: None
Construction
Type & style
- Home type: SingleFamily
- Property subtype: Single Family Residence
Materials
- Stucco
- Foundation: Slab
- Roof: Shingle
Condition
- New construction: No
- Year built: 1978
Utilities & green energy
- Sewer: Public Sewer
- Water: Public
- Utilities for property: Public
Community & HOA
Community
- Pet fee: $0 monthly
- Subdivision: EAST BRANDON ESTATES
HOA
- Has HOA: No
Location
- Region: Valrico
Financial & listing details
- Price per square foot: $242/sqft
- Tax assessed value: $209,601
- Annual tax amount: $913
- Date on market: 11/7/2024
- Cumulative days on market: 12 days
- Listing terms: Cash,Conventional,FHA,VA Loan
- Ownership: Fee Simple
- Total actual rent: 0
- Road surface type: Asphalt
Price history
| Date | Event | Price |
|---|---|---|
| 12/18/2024 | Sold | $310,000+1.6%$242/sqft |
Source:  Stellar MLS #TB8319031 Report a problem Stellar MLS #TB8319031 Report a problem | ||
| 11/20/2024 | Pending sale | $305,000$238/sqft |
Source: Stellar MLS #TB8319031 Report a problem | ||
| 11/7/2024 | Listed for sale | $305,000+27.3%$238/sqft |
Source: Stellar MLS #TB8319031 Report a problem | ||
| 7/19/2019 | Sold | $239,500$187/sqft |
Source: Public Record Report a problem | ||
Public tax history
| Year | Property taxes | Tax assessment |
|---|---|---|
| 2025 | $3,729 +292.2% | $209,601 +183.6% |
| 2024 | $951 +4.1% | $73,910 +3% |
| 2023 | $913 +5.4% | $71,757 +3% |
| 2022 | $866 +1.4% | $69,667 +3% |
| 2021 | $854 +7.4% | $67,638 +1.4% |
| 2020 | $795 +7.7% | $66,704 +2.3% |
| 2019 | $738 | $65,204 +1.9% |
| 2018 | $738 +4.8% | $63,988 -43.9% |
| 2017 | $704 +1% | $114,124 +85.9% |
| 2016 | $697 -16.2% | $61,383 +0.7% |
| 2015 | $832 +0.9% | $60,956 +0.8% |
| 2014 | $825 | $60,472 +1.5% |
| 2013 | $825 -2% | $59,578 +1.7% |
| 2012 | $842 -10.3% | $58,582 -17.1% |
| 2011 | $939 +1.5% | $70,680 +0.5% |
| 2010 | $926 +1.9% | $70,299 +2.7% |
| 2009 | $908 +1% | $68,451 +0.1% |
| 2008 | $899 -15.5% | $68,383 +3% |
| 2007 | $1,063 -4% | $66,391 +2.5% |
| 2006 | $1,108 +1.2% | $64,772 +3% |
| 2005 | $1,095 | $62,885 +3% |
| 2004 | -- | $61,053 +1.9% |
| 2003 | -- | $59,915 +2.4% |
| 2002 | -- | $58,511 +1.6% |
| 2001 | -- | $57,590 -15.1% |
| 2000 | $967 | $67,826 |
Find assessor info on the county website
Neighborhood: 33594
Nearby homes
- $302,0002 bd2 ba1.1k sqft422 Silver Hill Dr, Valrico, FL 33594Off Market
- $305,1003 bd2 ba1.4k sqft426 Silver Hill Dr, Valrico, FL 33594Off Market
- $327,2003 bd2 ba1.4k sqft2309 Washington Rd, Valrico, FL 33594Off Market
- $341,6004 bd2 ba1.4k sqft2311 Washington Rd, Valrico, FL 33594Off Market
- $286,0003 bd2 ba1.2k sqft420 Silver Hill Dr, Valrico, FL 33594Off Market
- $331,8003 bd2 ba1.4k sqft2307 Washington Rd, Valrico, FL 33594Off Market
- $307,2003 bd2 ba1k sqft428 Silver Hill Dr, Valrico, FL 33594Off Market
- $310,6003 bd2 ba1.1k sqft440 Bonnie View Dr, Valrico, FL 33594Off Market
Nearby schools
GreatSchools rating
- 8/10Valrico Elementary SchoolGrades: PK-5Distance: 1.2 mi
- 3/10Mann Middle SchoolGrades: 6-8Distance: 2.1 mi
- 3/10Brandon High SchoolGrades: 9-12Distance: 3.2 mi
Get a cash offer in 3 minutes
Find out how much your home could sell for in as little as 3 minutes with a no-obligation cash offer.
Estimated market value
$306,700
Get a cash offer in 3 minutes
Find out how much your home could sell for in as little as 3 minutes with a no-obligation cash offer.
Estimated market value
$306,700
- Florida
- Hillsborough County
- Valrico
- 33594
- 424 SILVER HILL DRIVE
Nearby cities
Nearby zip codes
Other Valrico Topics
