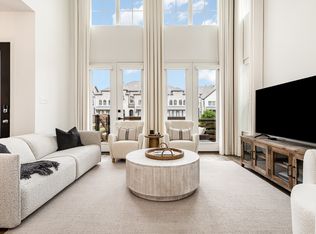
Motivated Sellers! Sellers are offering to pay the FIRST YEAR OF HOA DUES for an acceptable offer to close by 12-31-2025 totaling $4500! Imagine all the memories you will make living in Trinity Falls! Highland Homes Casey floor plan with several upgraded features such as EcoWater, a whole house water softener & filtration system (value of $7500), Norman shades & upgraded kitchen & 3rd row cabinetry. Charming is what best describes this townhome.One of the larger floor plans built with 1827 sq ft. the main level allows for a large dining area & plenty of room for entertaining which can extend to the front patio.Upstairs has a nice size loft area & bedrooms. Gently lived in and still feels new. Sellers are sad to leave it but the next owners will enjoy the sunlit rooms, additional ceiling fans throughout & charming patio. Trinity Falls offers the best amenities pools, splash pads, sports courts, pavilion, & on-site elementary.The newly opened Lodge which is an event space with catering kitchen, co-working areas, fitness room, pool, event lawn, & dog park not to mention there are miles of walking trails. Sellers are including the refrigerator, washer and dryer with an acceptable offer.
Sold
Price Unknown
424 Somerville Dr, McKinney, TX 75071
3beds
1,827sqft
Townhouse
Built in 2021
2,570 Square Feet Lot
$414,100 Zestimate®
$--/sqft
$2,389 Estimated rent
Home value
$414,100
$389,000 - $439,000
$2,389/mo
Zestimate® history
Owner options
List your home for rent
$2,389/mo
Rent Zestimate®
Find your next renter with Zillow Rental Manager. Plus, with online applications, you can quickly screen prospective tenants – for free.
$2,389/mo
Rent Zestimate®
Refinance and save
$375/mo
Est. payment
Refinancing to a lower rate could help reduce your monthly payments and save thousands over the life of the loan.
$375/mo
Est. payment
Explore your selling options
Work with a Zillow partner agent
Leverage their expertise and Zillow's premium Showcase listings to get your home seen by more buyers.
Get startedList with your own agent
Get your home in front of millions of buyers by listing it on Zillow.
Learn how to do itSell it yourself
Take full control of how buyers see your home on Zillow by listing For Sale by Owner (FSBO).
List your homeWhat's special
Front patioLarge dining areaAdditional ceiling fansNice size loft areaCharming patioLarger floor planSunlit rooms
Zillow last checked:
Listing updated:
Listed by:
Amy Harris 0617603 214-471-7309,
Coldwell Banker Apex, REALTORS 972-562-5400
Bought with:
Chasity Jones
Monument Realty
Source: NTREIS,MLS#: 20933959
Facts & features
Interior
Bedrooms & bathrooms
- Bedrooms: 3
- Bathrooms: 3
- Full bathrooms: 2
- 1/2 bathrooms: 1
Primary bedroom
- Features: Ceiling Fan(s), Dual Sinks, Double Vanity, En Suite Bathroom, Garden Tub/Roman Tub, Separate Shower, Walk-In Closet(s)
- Level: Second
- Dimensions: 12 x 13
Bedroom
- Features: Ceiling Fan(s)
- Level: Second
- Dimensions: 10 x 11
Bedroom
- Features: Ceiling Fan(s)
- Level: Second
- Dimensions: 10 x 11
Dining room
- Level: First
- Dimensions: 10 x 10
Kitchen
- Features: Breakfast Bar, Built-in Features, Eat-in Kitchen, Kitchen Island, Pantry, Stone Counters, Walk-In Pantry
- Level: First
- Dimensions: 10 x 9
Living room
- Features: Ceiling Fan(s)
- Level: First
- Dimensions: 13 x 16
Loft
- Level: Second
- Dimensions: 18 x 6
Utility room
- Level: First
- Dimensions: 5 x 6
Heating
- Electric, ENERGY STAR Qualified Equipment
Cooling
- Central Air, Ceiling Fan(s), Electric, ENERGY STAR Qualified Equipment, Gas
Appliances
- Included: Dishwasher, Electric Oven, Gas Cooktop, Disposal, Gas Water Heater, Microwave, Water Softener
- Laundry: Washer Hookup, Electric Dryer Hookup, Laundry in Utility Room
Features
- Chandelier, Cathedral Ceiling(s), Decorative/Designer Lighting Fixtures, Eat-in Kitchen, Granite Counters, Loft, Pantry, Vaulted Ceiling(s), Walk-In Closet(s), Wired for Sound
- Flooring: Carpet, Ceramic Tile, Engineered Hardwood
- Windows: Window Coverings
- Has basement: No
- Has fireplace: No
Interior area
- Total interior livable area: 1,827 sqft
Property
Parking
- Total spaces: 2
- Parking features: Additional Parking, Door-Multi, Garage, Garage Door Opener, Garage Faces Rear, On Street
- Attached garage spaces: 2
- Has uncovered spaces: Yes
Features
- Levels: Two
- Stories: 2
- Patio & porch: Covered
- Exterior features: Uncovered Courtyard
- Pool features: None, Community
- Fencing: Wrought Iron
Lot
- Size: 2,570 Square Feet
Details
- Parcel number: R1198900E01101
Construction
Type & style
- Home type: Townhouse
- Architectural style: Traditional
- Property subtype: Townhouse
- Attached to another structure: Yes
Materials
- Brick
- Foundation: Slab
- Roof: Composition
Condition
- Year built: 2021
Utilities & green energy
- Sewer: Public Sewer
- Water: Public
- Utilities for property: Electricity Available, Natural Gas Available, Sewer Available, Separate Meters, Water Available
Community & HOA
Community
- Features: Fitness Center, Fishing, Lake, Playground, Pool, Trails/Paths, Curbs, Sidewalks
- Security: Fire Alarm
- Subdivision: Trinity Falls Planning Unit 3 Ph 4b South
HOA
- Has HOA: Yes
- Amenities included: Maintenance Front Yard
- Services included: All Facilities, Association Management, Maintenance Grounds
- HOA fee: $375 monthly
- HOA name: CCMC
- HOA phone: 972-548-5008
Location
- Region: Mckinney
Financial & listing details
- Tax assessed value: $411,721
- Annual tax amount: $5,737
- Date on market: 5/13/2025
- Cumulative days on market: 221 days
- Listing terms: Cash,Conventional,FHA
- Exclusions: Mounted Tvs (mounts to remain)
- Electric utility on property: Yes
Price history
| Date | Event | Price |
|---|---|---|
| 12/19/2025 | Sold | -- |
Source: NTREIS #20933959 Report a problem | ||
| 11/21/2025 | Contingent | $412,400$226/sqft |
Source: NTREIS #20933959 Report a problem | ||
| 8/22/2025 | Price change | $412,400-0.6%$226/sqft |
Source: NTREIS #20933959 Report a problem | ||
| 7/17/2025 | Price change | $414,900-1%$227/sqft |
Source: NTREIS #20933959 Report a problem | ||
| 7/1/2025 | Price change | $418,900-0.3%$229/sqft |
Source: NTREIS #20933959 Report a problem | ||
| 5/13/2025 | Listed for sale | $420,000-2.3%$230/sqft |
Source: NTREIS #20933959 Report a problem | ||
| 3/8/2025 | Listing removed | $429,900$235/sqft |
Source: NTREIS #20838127 Report a problem | ||
| 2/13/2025 | Listed for sale | $429,900+0.4%$235/sqft |
Source: NTREIS #20838127 Report a problem | ||
| 1/1/2025 | Listing removed | $428,000$234/sqft |
Source:  Coldwell Banker Apex, Realtors #20683503 Report a problem Coldwell Banker Apex, Realtors #20683503 Report a problem | ||
| 9/12/2024 | Price change | $428,000-1.6%$234/sqft |
Source: NTREIS #20683503 Report a problem | ||
| 9/8/2024 | Price change | $435,000-5%$238/sqft |
Source: NTREIS #20683503 Report a problem | ||
| 8/21/2024 | Price change | $458,000-0.4%$251/sqft |
Source: NTREIS #20683503 Report a problem | ||
| 7/26/2024 | Listed for sale | $460,000+9.8%$252/sqft |
Source: NTREIS #20683503 Report a problem | ||
| 9/28/2022 | Sold | -- |
Source: NTREIS #14705372 Report a problem | ||
| 11/29/2021 | Pending sale | $419,031$229/sqft |
Source: NTREIS #14705372 Report a problem | ||
| 11/5/2021 | Listed for sale | $419,031$229/sqft |
Source: NTREIS #14705372 Report a problem | ||
Public tax history
| Year | Property taxes | Tax assessment |
|---|---|---|
| 2025 | $3,064 -28.3% | $411,721 -2.7% |
| 2024 | $4,273 -6.8% | $423,154 -1.1% |
| 2023 | $4,583 +258.2% | $427,983 +417.3% |
| 2022 | $1,280 +83.4% | $82,732 +92.8% |
| 2021 | $698 -26.6% | $42,900 -22% |
| 2020 | $951 | $55,000 |
Find assessor info on the county website
Neighborhood: Trinity Falls
Nearby homes
- $107,4443 bd2 ba2k sqft424 Somerville Dr, McKinney, TX 75071Off Market
- $--3 bd3 ba1.8k sqft420 Somerville Dr, McKinney, TX 75071Sold
- $378,4003 bd2 ba-- sqft428 Somerville Dr, McKinney, TX 75071Off Market
- $349,8003 bd3 ba1.8k sqft428 Somerville Dr, McKinney, TX 75071Off Market
- $107,0553 bd2 ba1.8k sqft420 Somerville Dr, McKinney, TX 75071Off Market
- $378,7003 bd-- ba1.8k sqft416 Somerville Dr, McKinney, TX 75071Off Market
- $--3 bd3 ba1.8k sqft432 Somerville Dr, McKinney, TX 75071Sold
- $107,0553 bd2 ba1.7k sqft432 Somerville Dr, McKinney, TX 75071Off Market
Nearby schools
GreatSchools rating
- 8/10Ruth and Harold Frazier Elementary SchoolGrades: K-5Distance: 0.4 mi
- 8/10Scott Morgan Johnson Middle SchoolGrades: 6-8Distance: 3.7 mi
- 8/10McKinney North High SchoolGrades: 9-12Distance: 3.9 mi
Schools provided by the listing agent
- Elementary: Ruth and Harold Frazier
- Middle: Johnson
- High: McKinney North
- District: McKinney ISD
Source: NTREIS. This data may not be complete. We recommend contacting the local school district to confirm school assignments for this home.
Get a cash offer in 3 minutes
Find out how much your home could sell for in as little as 3 minutes with a no-obligation cash offer.
Estimated market value
$414,100
Get a cash offer in 3 minutes
Find out how much your home could sell for in as little as 3 minutes with a no-obligation cash offer.
Estimated market value
$414,100
- Texas
- Collin County
- McKinney
- 75071
- Trinity Falls
- 424 Somerville Dr
Nearby cities
Nearby neighborhoods
Nearby zip codes
Other McKinney Topics
